
Search results for "Corner stair" in Home Design Ideas
 Steven Dailey Construction

Corner shower - large contemporary master gray tile and porcelain tile porcelain tile and beige floor corner shower idea in Salt Lake City with flat-panel cabinets, medium tone wood cabinets, a one-piece toilet, white walls, an undermount sink, quartzite countertops, a hinged shower door and gray countertops

 Selle Valley Construction, Inc.
This shot beautifully captures all of the different materials used in the staircase from the entry way to the upper floors and guest quarters. The steps are made of kiln dried fir beams from the Oregon Coast, each beam was a free of heart center cut. The railing was built in place to make it look as though it was all on continuous piece. The steps to the third floor office in the top left of the picture are floating and held in place with metal support in the grinder finish. The flooring in the entry way is 2'x3' tiles of Pennsylvania Bluestone. In the bottom left hand corner is a reclaimed sliding barn door that leads to the laundry room, made in a patchwork pattern by local artist, Rob Payne.
Photography by Marie-Dominique Verdier

 Cummings Architecture + Interiors
When Cummings Architects first met with the owners of this understated country farmhouse, the building’s layout and design was an incoherent jumble. The original bones of the building were almost unrecognizable. All of the original windows, doors, flooring, and trims – even the country kitchen – had been removed. Mathew and his team began a thorough design discovery process to find the design solution that would enable them to breathe life back into the old farmhouse in a way that acknowledged the building’s venerable history while also providing for a modern living by a growing family.
The redesign included the addition of a new eat-in kitchen, bedrooms, bathrooms, wrap around porch, and stone fireplaces. To begin the transforming restoration, the team designed a generous, twenty-four square foot kitchen addition with custom, farmers-style cabinetry and timber framing. The team walked the homeowners through each detail the cabinetry layout, materials, and finishes. Salvaged materials were used and authentic craftsmanship lent a sense of place and history to the fabric of the space.
The new master suite included a cathedral ceiling showcasing beautifully worn salvaged timbers. The team continued with the farm theme, using sliding barn doors to separate the custom-designed master bath and closet. The new second-floor hallway features a bold, red floor while new transoms in each bedroom let in plenty of light. A summer stair, detailed and crafted with authentic details, was added for additional access and charm.
Finally, a welcoming farmer’s porch wraps around the side entry, connecting to the rear yard via a gracefully engineered grade. This large outdoor space provides seating for large groups of people to visit and dine next to the beautiful outdoor landscape and the new exterior stone fireplace.
Though it had temporarily lost its identity, with the help of the team at Cummings Architects, this lovely farmhouse has regained not only its former charm but also a new life through beautifully integrated modern features designed for today’s family.
Photo by Eric Roth
Find the right local pro for your project
 Austin Patterson Disston Architects
ChiChi Ubina

Inspiration for a victorian wooden staircase remodel in New York
Inspiration for a victorian wooden staircase remodel in New York
 Shin-boku Nursery

Built to last. Notice lovely Japanese White Pine framing corner of the house.
Design ideas for a mid-sized rustic stone landscaping in Manchester.
Design ideas for a mid-sized rustic stone landscaping in Manchester.

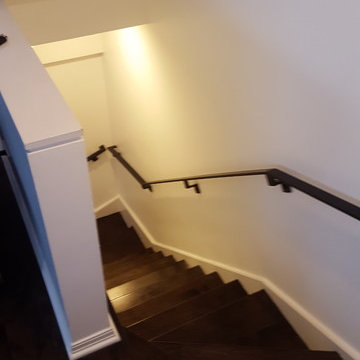
 Green Acres Ironworks, Inc.
Staircase - modern wooden straight metal railing staircase idea in Chicago with wooden risers


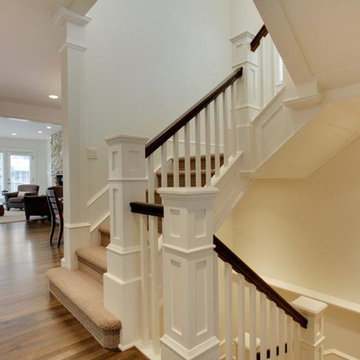
 KHD Homes
This jewel-box of a custom home had been ravaged in Calgary's flood of 2013. Lots of TLC went into helping this family put their home back together. Cozy corners, custom millwork throughout and a welcoming fireplace make this space exude charm and warmth.

 Deerpath Carpet & Rug Inc.
Example of a small classic wooden l-shaped wood railing staircase design in Chicago with painted risers
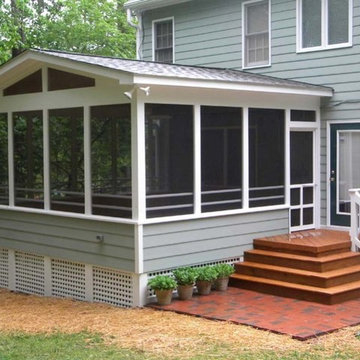
 Structurally Speaking
This is an example of a mid-sized transitional back porch design in Raleigh with decking.

 Kiefer Landscaping LLC
Example of a mid-sized transitional backyard brick patio design in New York with no cover
 Revision LLC
Spacecrafting

Basement - mid-sized contemporary underground carpeted basement idea in Minneapolis with gray walls and a standard fireplace
Basement - mid-sized contemporary underground carpeted basement idea in Minneapolis with gray walls and a standard fireplace
 Kelly Rogers Interiors
Eric Roth Photography

Foyer - mid-sized transitional medium tone wood floor and brown floor foyer idea in Boston with white walls and a white front door
Foyer - mid-sized transitional medium tone wood floor and brown floor foyer idea in Boston with white walls and a white front door


 Shelter Solutions LLC - ADU Specialist

Living room - cottage formal and open concept concrete floor and gray floor living room idea in Portland with white walls and no tv

 Rehkamp Larson Architects, Inc.
Scott Amundson Photography
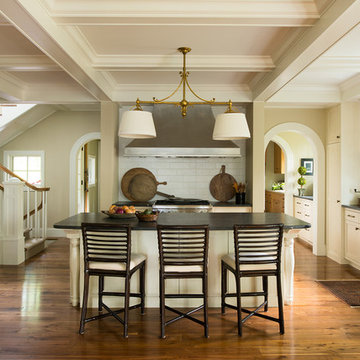
Beach style dark wood floor and brown floor kitchen photo in Minneapolis with a farmhouse sink, shaker cabinets, beige cabinets, white backsplash, stainless steel appliances and an island
Beach style dark wood floor and brown floor kitchen photo in Minneapolis with a farmhouse sink, shaker cabinets, beige cabinets, white backsplash, stainless steel appliances and an island
 Fieldwork Architecture
Photography by Daniel O'Connor Photography www.danieloconnorphoto.com

Urban open concept concrete floor living room photo in Denver with a media wall
Urban open concept concrete floor living room photo in Denver with a media wall


 Shiflet Richardson Architects
Casey Dunn, Photographer
Example of a trendy wine cellar design in Austin
Example of a trendy wine cellar design in Austin

 Charmean Neithart Interiors
Erika Bierman Photography www.erikabiermanphotography.com
Example of a small classic l-shaped laundry room design in Los Angeles with recessed-panel cabinets, light wood cabinets, white walls, a stacked washer/dryer and white countertops
Example of a small classic l-shaped laundry room design in Los Angeles with recessed-panel cabinets, light wood cabinets, white walls, a stacked washer/dryer and white countertops
 Charmean Neithart Interiors
This classic Spanish home in South Pasadena was decorated to reflect the homeowners bohemian style, vintage collections, and subtle art deco features in the architecture. Highlights include a hand-painted ceiling mural, custom cat covers on sofa, and a vintage record player. Photos by Erika Bierman www.erikabiermanphotography.com
18