
Search results for "Corner stair" in Home Design Ideas

 June Scott Design
Select photos by Martin Cox.

Inspiration for a craftsman landscaping in Los Angeles.
Inspiration for a craftsman landscaping in Los Angeles.

 SDH Studio Architecture and Interior Design
SDH Studio - Architecture and Design
Location: Bal Harbour, Florida, USA
Set in a magnificent corner lot in Bal Harbour Village the site is filled with natural light. This contemporary home is conceived as an open floor plan that integrates indoor with outdoor maximizing family living and entertaining.

 Creative Spaces Interior Design, Inc.
Full Home Renovation and Addition. Industrial Artist Style.
We removed most of the walls in the existing house and create a bridge to the addition over the detached garage. We created an very open floor plan which is industrial and cozy. Both bathrooms and the first floor have cement floors with a specialty stain, and a radiant heat system. We installed a custom kitchen, custom barn doors, custom furniture, all new windows and exterior doors. We loved the rawness of the beams and added corrugated tin in a few areas to the ceiling. We applied American Clay to many walls, and installed metal stairs. This was a fun project and we had a blast!
Tom Queally Photography
Find the right local pro for your project
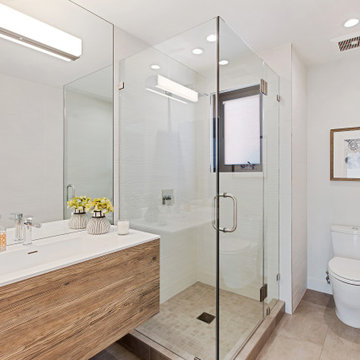
 Mark Brand Architecture
For our client, who had previous experience working with architects, we enlarged, completely gutted and remodeled this Twin Peaks diamond in the rough. The top floor had a rear-sloping ceiling that cut off the amazing view, so our first task was to raise the roof so the great room had a uniformly high ceiling. Clerestory windows bring in light from all directions. In addition, we removed walls, combined rooms, and installed floor-to-ceiling, wall-to-wall sliding doors in sleek black aluminum at each floor to create generous rooms with expansive views. At the basement, we created a full-floor art studio flooded with light and with an en-suite bathroom for the artist-owner. New exterior decks, stairs and glass railings create outdoor living opportunities at three of the four levels. We designed modern open-riser stairs with glass railings to replace the existing cramped interior stairs. The kitchen features a 16 foot long island which also functions as a dining table. We designed a custom wall-to-wall bookcase in the family room as well as three sleek tiled fireplaces with integrated bookcases. The bathrooms are entirely new and feature floating vanities and a modern freestanding tub in the master. Clean detailing and luxurious, contemporary finishes complete the look.

 ODS Architecture
In the hills of San Anselmo in Marin County, this 5,000 square foot existing multi-story home was enlarged to 6,000 square feet with a new dance studio addition with new master bedroom suite and sitting room for evening entertainment and morning coffee. Sited on a steep hillside one acre lot, the back yard was unusable. New concrete retaining walls and planters were designed to create outdoor play and lounging areas with stairs that cascade down the hill forming a wrap-around walkway. The goal was to make the new addition integrate the disparate design elements of the house and calm it down visually. The scope was not to change everything, just the rear façade and some of the side facades.
The new addition is a long rectangular space inserted into the rear of the building with new up-swooping roof that ties everything together. Clad in red cedar, the exterior reflects the relaxed nature of the one acre wooded hillside site. Fleetwood windows and wood patterned tile complete the exterior color material palate.
The sitting room overlooks a new patio area off of the children’s playroom and features a butt glazed corner window providing views filtered through a grove of bay laurel trees. Inside is a television viewing area with wetbar off to the side that can be closed off with a concealed pocket door to the master bedroom. The bedroom was situated to take advantage of these views of the rear yard and the bed faces a stone tile wall with recessed skylight above. The master bath, a driving force for the project, is large enough to allow both of them to occupy and use at the same time.
The new dance studio and gym was inspired for their two daughters and has become a facility for the whole family. All glass, mirrors and space with cushioned wood sports flooring, views to the new level outdoor area and tree covered side yard make for a dramatic turnaround for a home with little play or usable outdoor space previously.
Photo Credit: Paul Dyer Photography.
 Knock Architecture and Design
Treve Johnson

Example of a trendy wooden straight staircase design in San Francisco with wooden risers
Example of a trendy wooden straight staircase design in San Francisco with wooden risers
 FBC Remodel
©Finished Basement Company
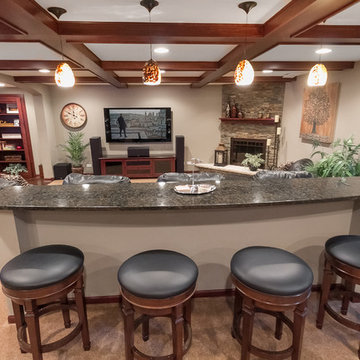
Drink ledge overlooking TV room
Basement - large traditional underground carpeted and beige floor basement idea in Chicago with gray walls, a standard fireplace and a stone fireplace
Basement - large traditional underground carpeted and beige floor basement idea in Chicago with gray walls, a standard fireplace and a stone fireplace


 Stump's Decks and Porches

Extended step width creates an inviting feel. This view of the deck illustrates the "two room" feel that a two tier deck creates.
Example of a mid-sized trendy backyard deck design in Philadelphia with no cover
Example of a mid-sized trendy backyard deck design in Philadelphia with no cover
 3rd Dimension Graphics

Example of a trendy master light wood floor and beige floor bedroom design in Denver with beige walls and a corner fireplace

 ProCraft Fine Cabinet & Woodwork
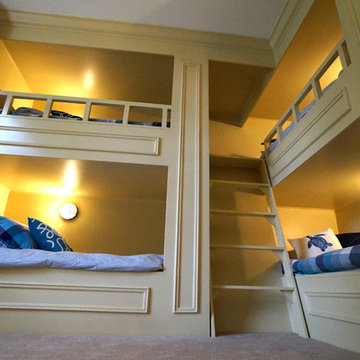
Each bunk has it's own light with dimmer and switch, and a built-in 'cubby' for books, alarm clock, etc.
Example of a large classic home design design in St Louis
Example of a large classic home design design in St Louis

 Design by Misha
California Cozy Backyard offers indoor-outdoor living with a rustic, repurposed, and thoughtfully lit design. Offering, a live edge bar over the outdoor kitchen, a fire bowl to roast marshmallows, a beautiful live edge dining table, and a wood panel backdrop for lazy lounging. This Functionally and aesthetically pleasing cozy backyard is entertaining ready!
 Pryor Construction Inc
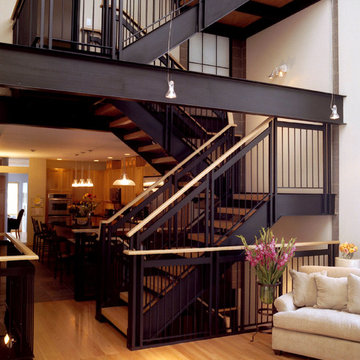
Clean lines and modern materials give this space an industrial sensibility.
Huge minimalist wooden l-shaped open staircase photo in Chicago
Huge minimalist wooden l-shaped open staircase photo in Chicago


 Bruns Architecture
Tricia Shay Photography
Large trendy courtyard concrete patio photo in Milwaukee with no cover
Large trendy courtyard concrete patio photo in Milwaukee with no cover


 JKRC- Jason Klinge Residential Contracting
Paul Domzal Photographer, Barnes Coy Architects
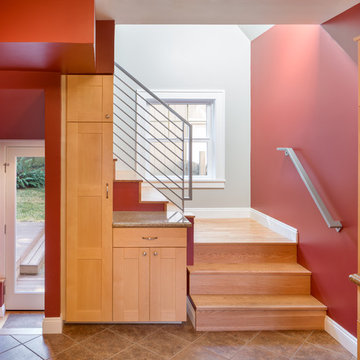
Example of a trendy wooden open staircase design in New York
Example of a trendy wooden open staircase design in New York
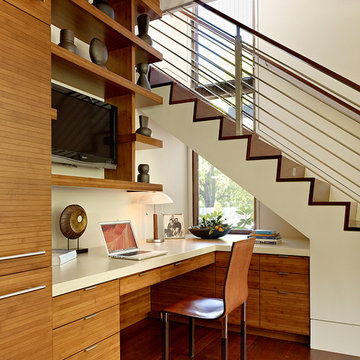
 Polsky Perlstein Architects
Matthew Millman
Home office - contemporary built-in desk medium tone wood floor home office idea in San Francisco with beige walls
Home office - contemporary built-in desk medium tone wood floor home office idea in San Francisco with beige walls

Sponsored
Delaware, OH

Buckeye Basements, Inc.
Central Ohio's Basement Finishing ExpertsBest Of Houzz '13-'21
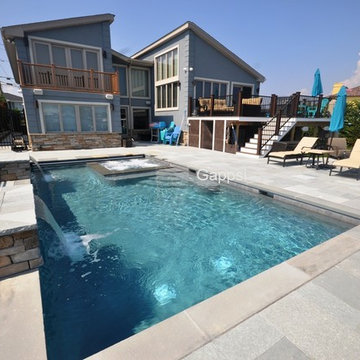
 Gappsi
This small backyard was designed by Giuseppe Abbrancati and installed by Gappsi in Merrick, Long Island NY in 2018 on a spectacular waterfront property. The layout incorporates a gunite swimming pool with a spa, corner stairs, benches, and sheer descent water features that were installed along one side of the pool facing the house. The pool also has a safety auto cover, automation system, LED lights, salt chlorine generator, and an ozone system.
The pool finish consists of Diamond Brite French Gray with tile markers installed at the edges of the steps and benches. Pennsylvania bluestone was used for the coping and the patio was paved with Pompeii limestone selected from Gappsi showroom. A gas fire pit was installed on the circular shaped patio and Acadia Go-Green synthetic turf was used to cover the remaining yard space. The deck was modified to accommodate the new backyard layout.
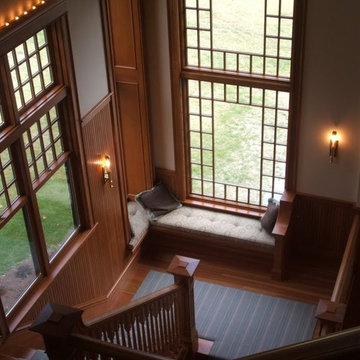
 Joseph Waltman Architectural Design
Inspiration for a large timeless wooden l-shaped wood railing staircase remodel in Portland Maine with wooden risers
 Joseph Waltman Architectural Design
Large elegant wooden l-shaped wood railing staircase photo in Portland Maine with wooden risers
16