
Search results for "Corner stair" in Home Design Ideas
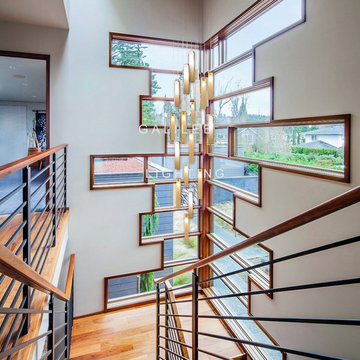
 Galilee Lighting
The "Rainfall" blown glass light pendant in a long rainfall effect in custom design for a story staircase.
The pendant is available in 14"H / 12"H /10"H / 8"H
Call 305-807-8711.

Find the right local pro for your project
 Light House Design
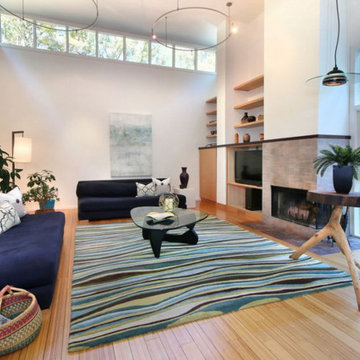
In place of bearing walls, a series of bookcases serve as columns to support the center beam. The entire floor is open, with the cabinetry and stairs dividing the space.
 Light House Design
In place of bearing walls, a series of bookcases serve as columns to support the center beam. The entire floor is open, with the cabinetry and stairs dividing the space.
 Homes by C.M. Watson
Amy Harnish, Portraiture Studios
www.fishersphotography.com
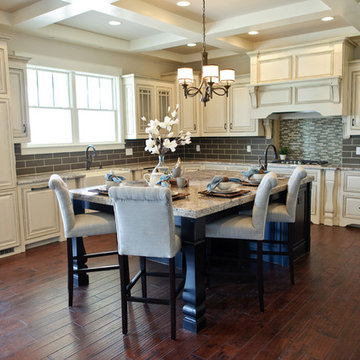
Example of a large transitional u-shaped dark wood floor eat-in kitchen design in Indianapolis with a farmhouse sink, raised-panel cabinets, white cabinets, granite countertops, gray backsplash, subway tile backsplash, stainless steel appliances and an island
Example of a large transitional u-shaped dark wood floor eat-in kitchen design in Indianapolis with a farmhouse sink, raised-panel cabinets, white cabinets, granite countertops, gray backsplash, subway tile backsplash, stainless steel appliances and an island
 Pinnacle Mountain Homes
Pinnacle Mountain Homes

Inspiration for a rustic wooden staircase remodel in Denver with wooden risers
Inspiration for a rustic wooden staircase remodel in Denver with wooden risers

Sponsored
Delaware, OH

Buckeye Basements, Inc.
Central Ohio's Basement Finishing ExpertsBest Of Houzz '13-'21
 James Maynard- Vantage Imagery LLC
James Maynard

Inspiration for a contemporary wooden floating open staircase remodel in Denver
Inspiration for a contemporary wooden floating open staircase remodel in Denver
 Turgon Flooring

Either a classic or an industrial interior design, this panel will suit it perfectly. Bespoke designed and handfinished in our workshop this panel can be any particular size or finish type.
 Bay Ridge Carpet and Linoleum
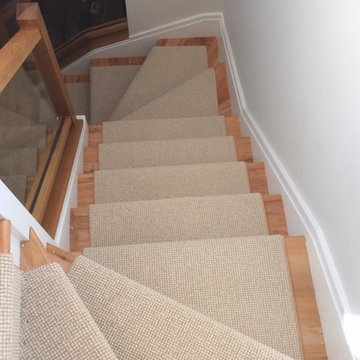
Example of a mid-sized classic wooden u-shaped staircase design in New York with painted risers
 Simply+Modern
Byron Mason Photography

Example of a huge trendy wooden u-shaped open staircase design in Las Vegas
Example of a huge trendy wooden u-shaped open staircase design in Las Vegas
 Sarah Marie Interior Designs
Tracey Ayton

Example of a large transitional vinyl floor entryway design in Vancouver with white walls
Example of a large transitional vinyl floor entryway design in Vancouver with white walls

 Earthwood Custom Remodeling, Inc.
Under Stair Storage (H&M Designs)
Inspiration for a mid-sized contemporary underground carpeted basement remodel in Denver with gray walls
Inspiration for a mid-sized contemporary underground carpeted basement remodel in Denver with gray walls

Sponsored
Sunbury, OH

J.Holderby - Renovations
Franklin County's Leading General Contractors - 2X Best of Houzz!

 Taylordesign + BUILD
lit up for a party? the path is a meander up and through at the natural undisturbed vegetation (good builder! :)
Inspiration for a large modern beige two-story mixed siding exterior home remodel in Phoenix
Inspiration for a large modern beige two-story mixed siding exterior home remodel in Phoenix

 Jordan Design Build Group
The old basement was a warren of random rooms with low bulkheads crisscrossing the space. A laundry room was awkwardly located right off the family room and blocked light from one of the windows. We reconfigured/resized the ductwork to minimize the impact on ceiling heights and relocated the laundry in order to expand the family room and allow space for a kid's art corner. The natural wood slat wall keeps the stairway feeling open and is a real statement piece; additional space was captured under the stairs for storage cubbies to keep clutter at bay.

 Morgan Howarth Photography
Example of a transitional backyard stone patio design in DC Metro with a pergola

 Prentiss Balance Wickline Architects
ye-h photography
Staircase - mid-sized contemporary wooden open staircase idea in Seattle
Staircase - mid-sized contemporary wooden open staircase idea in Seattle

Sponsored
Columbus, OH

Hope Restoration & General Contracting
Columbus Design-Build, Kitchen & Bath Remodeling, Historic Renovations

 User
UserThis is an example of a mid-sized craftsman screened-in back porch design in DC Metro with decking and a roof extension.

 NB Interiors UK
Inspired by fantastic views, there was a strong emphasis on natural materials and lots of textures to create a hygge space.
Making full use of that awkward space under the stairs creating a bespoke made cabinet that could double as a home bar/drinks area
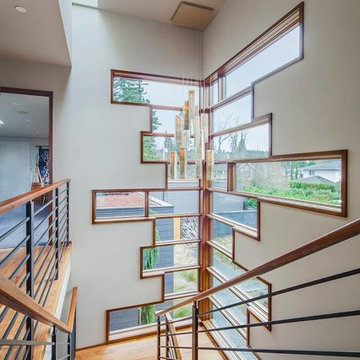
 YE-H PHOTOGRAPHY
Photo: YE-H PHOTOGRAPHY
Design: Prentiss Architects
Inspiration for a contemporary wooden u-shaped staircase remodel in Seattle
Inspiration for a contemporary wooden u-shaped staircase remodel in Seattle
20