
Search results for "Corner stair" in Home Design Ideas
 Gappsi
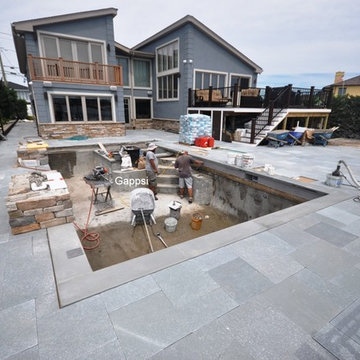
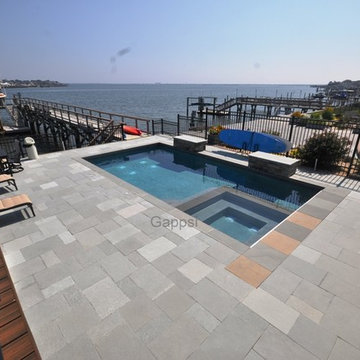
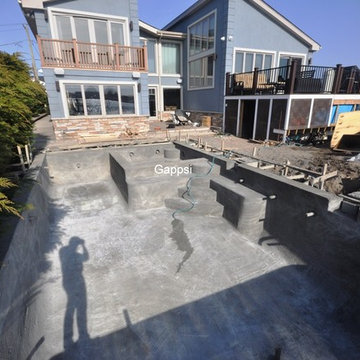
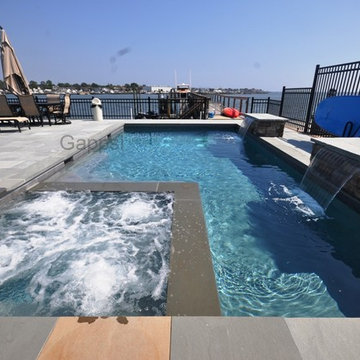
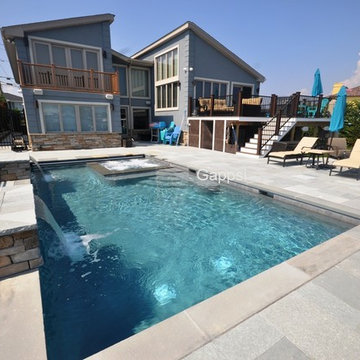
This small backyard was designed by Giuseppe Abbrancati and installed by Gappsi in Merrick, Long Island NY in 2018 on a spectacular waterfront property. The layout incorporates a gunite swimming pool with a spa, corner stairs, benches, and sheer descent water features that were installed along one side of the pool facing the house. The pool also has a safety auto cover, automation system, LED lights, salt chlorine generator, and an ozone system.
The pool finish consists of Diamond Brite French Gray with tile markers installed at the edges of the steps and benches. Pennsylvania bluestone was used for the coping and the patio was paved with Pompeii limestone selected from Gappsi showroom. A gas fire pit was installed on the circular shaped patio and Acadia Go-Green synthetic turf was used to cover the remaining yard space. The deck was modified to accommodate the new backyard layout.
 Gappsi
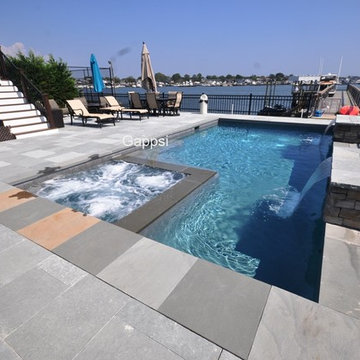
This small backyard was designed by Giuseppe Abbrancati and installed by Gappsi in Merrick, Long Island NY in 2018 on a spectacular waterfront property. The layout incorporates a gunite swimming pool with a spa, corner stairs, benches, and sheer descent water features that were installed along one side of the pool facing the house. The pool also has a safety auto cover, automation system, LED lights, salt chlorine generator, and an ozone system.
The pool finish consists of Diamond Brite French Gray with tile markers installed at the edges of the steps and benches. Pennsylvania bluestone was used for the coping and the patio was paved with Pompeii limestone selected from Gappsi showroom. A gas fire pit was installed on the circular shaped patio and Acadia Go-Green synthetic turf was used to cover the remaining yard space. The deck was modified to accommodate the new backyard layout.
 ROGUE architecture, LLC
Jeremiah Russell, AIA, NCARB
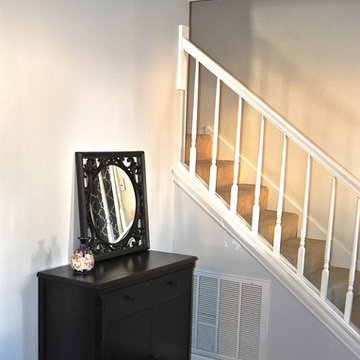
Small elegant porcelain tile entryway photo in Little Rock with blue walls and a white front door
Small elegant porcelain tile entryway photo in Little Rock with blue walls and a white front door
Find the right local pro for your project
 Gappsi
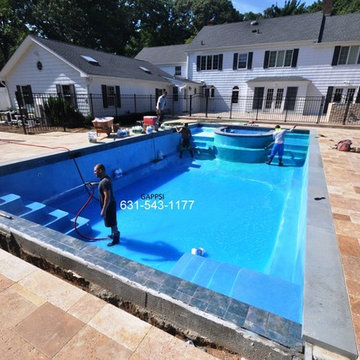
Gunite swimming pool was constructed with 10 inches concrete wall shell and 8 inches gunite floor. With ½ inches rebar 12 inches on center, radiuses built in gunite shell spa has been built in the center of shallow end with sundecks on each side of it with steps that lead in the pool. Along both side of the 40 ft wall a stand ledge was created in the pool floor to allow small kids to cross the pool by walking on it. The deep end of the swimming pool incorporates 2 sets of corner stairs and a bench connecting them both.
Pool depth is 5 ft, wich makes this Gunite swimming pool is a non-diving pool. This Gunite swimming pool also has an automated safety cover this feature allows the pool area to be open to the rest of the yard and fencing around the pool is not requested thus making the pool patio more accessible and functional. This safety cover also functions as a solar cover, keeping the water warmer without the use of the heater. The auto cover can also be used as a winter cover, while keeping the swimming pool safe in the winter; it also keeps clean, avoiding drilling ugly holes in the patio stones if you decide to install a mash cover. The plumbing was done using 2 inches 40 schedule hard pvc pipes, this allows water to flow and filtered fester. The pool plaster finish consists Tahoe blue diamond bright quarts. Unlike Marble dust quarts plaster is a much harder material making the finish of this Gunite swimming pool last 2 or 3 times longer with the proper maintenance. A 6 inches gray blue porcelain tiles bend was installed to The top perimeter of the pool walls, the tiles line is used to avoid the water in the pool to create a mark on the walls , the porcelain tiles are frost and whether resistant and pool water level is set to be at the center of the tiles. The pool coping used is 2 inches thick 12 wide in 6 ft long section Pennsylvania bluestone treads as pool coping and 14 inches double-sided easy edge for spa coping. The patio pavers are Moca travertine French pattern all from the Gappsi natural stone products selection. The equipment is Totally Hayward, pump, Filter and heater, to keep the water sanitized a salt chlorine generator and an ozone system were installed, the combination of these 2 will keep water free of alleges and impurities easily and automatically thus making this a maintenance and Chemicals free Gunite swimming pool. The back yard patio outdoor kitchen and raised patio all paved with moca travertine pavers and veneer products. For more information about Gunite pools design and installation contact Gappsi at 631-543-1177 or visit
http://gappsi.com/long-island-gunite-pool-inground-construction-design
 Gappsi
This small backyard was designed by Giuseppe Abbrancati and installed by Gappsi in Merrick, Long Island NY in 2018 on a spectacular waterfront property. The layout incorporates a gunite swimming pool with a spa, corner stairs, benches, and sheer descent water features that were installed along one side of the pool facing the house. The pool also has a safety auto cover, automation system, LED lights, salt chlorine generator, and an ozone system.
The pool finish consists of Diamond Brite French Gray with tile markers installed at the edges of the steps and benches. Pennsylvania bluestone was used for the coping and the patio was paved with Pompeii limestone selected from Gappsi showroom. A gas fire pit was installed on the circular shaped patio and Acadia Go-Green synthetic turf was used to cover the remaining yard space. The deck was modified to accommodate the new backyard layout.
 Gappsi
This small backyard was designed by Giuseppe Abbrancati and installed by Gappsi in Merrick, Long Island NY in 2018 on a spectacular waterfront property. The layout incorporates a gunite swimming pool with a spa, corner stairs, benches, and sheer descent water features that were installed along one side of the pool facing the house. The pool also has a safety auto cover, automation system, LED lights, salt chlorine generator, and an ozone system.
The pool finish consists of Diamond Brite French Gray with tile markers installed at the edges of the steps and benches. Pennsylvania bluestone was used for the coping and the patio was paved with Pompeii limestone selected from Gappsi showroom. A gas fire pit was installed on the circular shaped patio and Acadia Go-Green synthetic turf was used to cover the remaining yard space. The deck was modified to accommodate the new backyard layout.
 Gappsi
This small backyard was designed by Giuseppe Abbrancati and installed by Gappsi in Merrick, Long Island NY in 2018 on a spectacular waterfront property. The layout incorporates a gunite swimming pool with a spa, corner stairs, benches, and sheer descent water features that were installed along one side of the pool facing the house. The pool also has a safety auto cover, automation system, LED lights, salt chlorine generator, and an ozone system.
The pool finish consists of Diamond Brite French Gray with tile markers installed at the edges of the steps and benches. Pennsylvania bluestone was used for the coping and the patio was paved with Pompeii limestone selected from Gappsi showroom. A gas fire pit was installed on the circular shaped patio and Acadia Go-Green synthetic turf was used to cover the remaining yard space. The deck was modified to accommodate the new backyard layout.



 Gappsi
This small backyard was designed by Giuseppe Abbrancati and installed by Gappsi in Merrick, Long Island NY in 2018 on a spectacular waterfront property. The layout incorporates a gunite swimming pool with a spa, corner stairs, benches, and sheer descent water features that were installed along one side of the pool facing the house. The pool also has a safety auto cover, automation system, LED lights, salt chlorine generator, and an ozone system.
The pool finish consists of Diamond Brite French Gray with tile markers installed at the edges of the steps and benches. Pennsylvania bluestone was used for the coping and the patio was paved with Pompeii limestone selected from Gappsi showroom. A gas fire pit was installed on the circular shaped patio and Acadia Go-Green synthetic turf was used to cover the remaining yard space. The deck was modified to accommodate the new backyard layout.
 Joseph Waltman Architectural Design
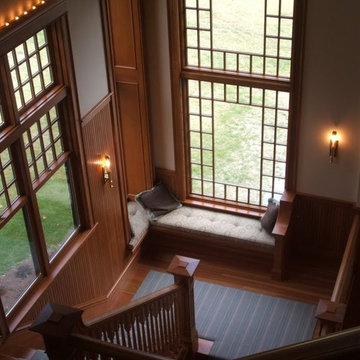
Inspiration for a large timeless wooden l-shaped wood railing staircase remodel in Portland Maine with wooden risers
 ArcWest Architects

New residential project completed in Parker, Colorado in early 2016 This project is well sited to take advantage of tremendous views to the west of the Rampart Range and Pikes Peak. A contemporary home with a touch of craftsman styling incorporating a Wrap Around porch along the Southwest corner of the house.
Photographer: Nathan Strauch at Hot Shot Pros
 Heiser Designs
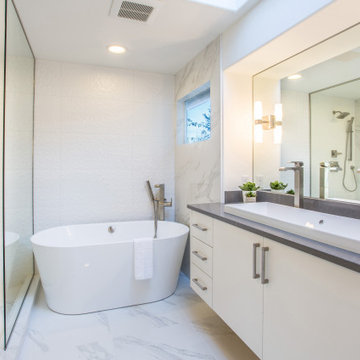
Bathroom - mid-sized contemporary master white tile and porcelain tile porcelain tile, white floor and double-sink bathroom idea in Seattle with flat-panel cabinets, white cabinets, white walls, a trough sink, quartz countertops, a hinged shower door, gray countertops, a niche and a floating vanity

Sponsored
Columbus, OH

Structural Remodeling
Franklin County's Heavy Timber Specialists | Best of Houzz 2020!
 A. Perry Homes

This built-in bench seat on the staircase allows for privacy and comfort while relaxing and reading a good book.
Inspiration for a timeless wooden u-shaped staircase remodel in Chicago with painted risers
Inspiration for a timeless wooden u-shaped staircase remodel in Chicago with painted risers
 THINK Architecture, Inc.
Architecture by: Think Architecture
Interior Design by: Denton House
Construction by: Magleby Construction Photos by: Alan Blakley

Large trendy wooden u-shaped open and metal railing staircase photo in Salt Lake City
Large trendy wooden u-shaped open and metal railing staircase photo in Salt Lake City
 Allen Construction

Staircase to Master Suite
Architect: Thompson Naylor
Interior Design: Shannon Scott Design
Photography: Jason Rick

Mid-sized elegant wooden curved metal railing staircase photo in Santa Barbara with tile risers
Mid-sized elegant wooden curved metal railing staircase photo in Santa Barbara with tile risers
 User
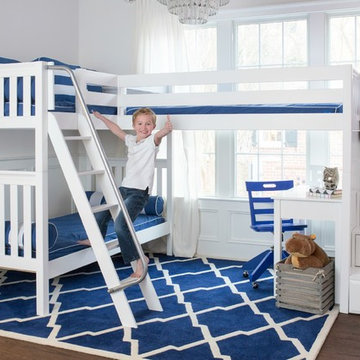
UserAdding to the wide selection of bunks and lofts Maxtrix® already offers, this new “Troika” corner Bunk/Loft with Staircase sleeps 3 and still leaves room for a student desk underneath. The popular staircase has fully functioning drawers in every step, providing extra storage.
Shop more products at http://www.maxtrixkids.com/

 Urban Botanics

Transformation of a sloped backyard into terraced rooms, with focal points defining the use of each terrace: lounge area with firepit/fireplace, hot tub, edible gardening beds, a turfed play area, children's playhouse. Scope of work included new redwood fence, lighting, irrigation.
 Structurally Speaking

Inspiration for a mid-sized transitional backyard deck remodel in Raleigh with no cover
 Linly Designs
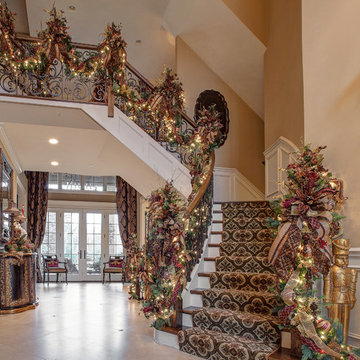
Make a grand statement with a custom, hand-crafted christmas garland in your foyer!
Elegant wooden staircase photo in Chicago
Elegant wooden staircase photo in Chicago
17