
Search results for "Corner stair" in Home Design Ideas


 LKW Design Associates

Example of a mountain style gender-neutral carpeted and beige floor kids' room design in Denver with white walls
 CAC Development Design-Build, LLC
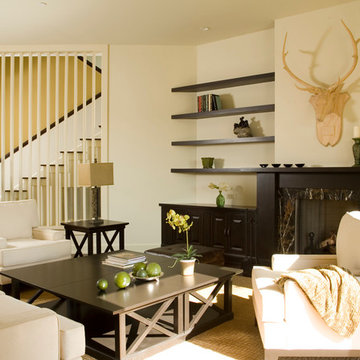
Example of a transitional formal living room design in Los Angeles with beige walls, a standard fireplace and a stone fireplace
Find the right local pro for your project
 Carolina V. Gentry, RID
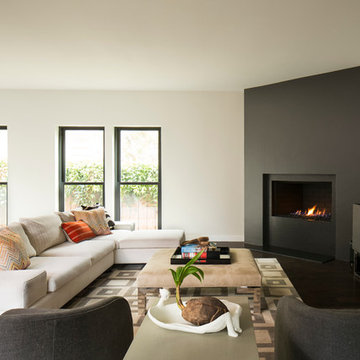
This forever home, perfect for entertaining and designed with a place for everything, is a contemporary residence that exudes warmth, functional style, and lifestyle personalization for a family of five. Our busy lawyer couple, with three close-knit children, had recently purchased a home that was modern on the outside, but dated on the inside. They loved the feel, but knew it needed a major overhaul. Being incredibly busy and having never taken on a renovation of this scale, they knew they needed help to make this space their own. Upon a previous client referral, they called on Pulp to make their dreams a reality. Then ensued a down to the studs renovation, moving walls and some stairs, resulting in dramatic results. Beth and Carolina layered in warmth and style throughout, striking a hard-to-achieve balance of livable and contemporary. The result is a well-lived in and stylish home designed for every member of the family, where memories are made daily.

 Hamilton Avenue
In this photo, you can see the linear fireplace with white stacked stone. The fireplace is remote controlled and also controlled by a light switch. You will also notice the floating stairs, which are made out of steel and painted to match the hardwood stain on both the floor and the other stair treads.

 Sheila Mayden Interiors
Christian J Anderson Photography
Example of a large country l-shaped medium tone wood floor and brown floor open concept kitchen design in Seattle with an undermount sink, shaker cabinets, white cabinets, green backsplash, subway tile backsplash, stainless steel appliances, an island and quartzite countertops
Example of a large country l-shaped medium tone wood floor and brown floor open concept kitchen design in Seattle with an undermount sink, shaker cabinets, white cabinets, green backsplash, subway tile backsplash, stainless steel appliances, an island and quartzite countertops
 Blackband Design

A Mediterranean Modern remodel with luxury furnishings, finishes and amenities.
Interior Design: Blackband Design
Renovation: RS Myers
Architecture: Stand Architects
Photography: Ryan Garvin


 Mohment

On a corner lot in the sought after Preston Hollow area of Dallas, this 4,500sf modern home was designed to connect the indoors to the outdoors while maintaining privacy. Stacked stone, stucco and shiplap mahogany siding adorn the exterior, while a cool neutral palette blends seamlessly to multiple outdoor gardens and patios.
 C-Reese Architectural Design

Transitional open concept concrete floor living room photo in Austin with white walls, a corner fireplace, a stone fireplace and a wall-mounted tv

 URBAN OPERATIONS
Nico Marquez, Photekt.
Example of a minimalist home office design in Los Angeles with white walls
Example of a minimalist home office design in Los Angeles with white walls

 Landcare
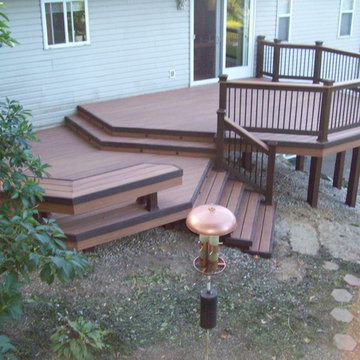

Corner staircase allows for more usable space in this backyard that has limited square feet.
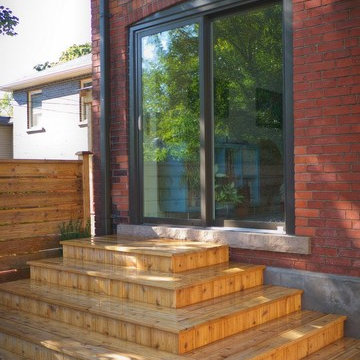
Mid-sized transitional one-story brick house exterior idea in Toronto
Mid-sized transitional one-story brick house exterior idea in Toronto
 Creative Door
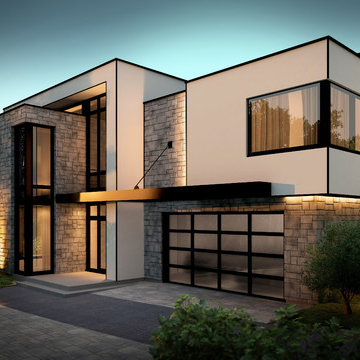
16x7 California, black aluminium frame and satin glass. The Garaga difference lies in the meticulous attention to even the smallest detail. From design to final construction, every detail is thoroughly thought out. Every door is custom built to suit each client's individual needs and specific requirements.

Sponsored
Columbus, OH

Wannemacher Interiors
Customized Award-Winning Interior Design Solutions in Franklin Cnty OH
 TOP DRAWER | Luxury Home Builder

Example of a large transitional beige three-story exterior home design in New York with a shingle roof
 Ginkgo House Architecture
Photo credit Shane Quesinberry

Mid-sized eclectic built-in desk light wood floor study room photo in Other with white walls
Mid-sized eclectic built-in desk light wood floor study room photo in Other with white walls
 KOSS design+build, pllc
Roehner + Ryan

Mid-sized trendy light wood floor and beige floor home office library photo in Phoenix with white walls
Mid-sized trendy light wood floor and beige floor home office library photo in Phoenix with white walls

 Cantoni Irvine
Designed By: Richard Bustos Photos By: Jeri Koegel
Ron and Kathy Chaisson have lived in many homes throughout Orange County, including three homes on the Balboa Peninsula and one at Pelican Crest. But when the “kind of retired” couple, as they describe their current status, decided to finally build their ultimate dream house in the flower streets of Corona del Mar, they opted not to skimp on the amenities. “We wanted this house to have the features of a resort,” says Ron. “So we designed it to have a pool on the roof, five patios, a spa, a gym, water walls in the courtyard, fire-pits and steam showers.”
To bring that five-star level of luxury to their newly constructed home, the couple enlisted Orange County’s top talent, including our very own rock star design consultant Richard Bustos, who worked alongside interior designer Trish Steel and Patterson Custom Homes as well as Brandon Architects. Together the team created a 4,500 square-foot, five-bedroom, seven-and-a-half-bathroom contemporary house where R&R get top billing in almost every room. Two stories tall and with lots of open spaces, it manages to feel spacious despite its narrow location. And from its third floor patio, it boasts panoramic ocean views.
“Overall we wanted this to be contemporary, but we also wanted it to feel warm,” says Ron. Key to creating that look was Richard, who selected the primary pieces from our extensive portfolio of top-quality furnishings. Richard also focused on clean lines and neutral colors to achieve the couple’s modern aesthetic, while allowing both the home’s gorgeous views and Kathy’s art to take center stage.
As for that mahogany-lined elevator? “It’s a requirement,” states Ron. “With three levels, and lots of entertaining, we need that elevator for keeping the bar stocked up at the cabana, and for our big barbecue parties.” He adds, “my wife wears high heels a lot of the time, so riding the elevator instead of taking the stairs makes life that much better for her.”

Sponsored
Sunbury, OH

J.Holderby - Renovations
Franklin County's Leading General Contractors - 2X Best of Houzz!
 Done Renovations

Bathroom under stair case
Corner shower - small contemporary beige tile and ceramic tile ceramic tile corner shower idea in DC Metro with a wall-mount sink, a two-piece toilet and yellow walls
Corner shower - small contemporary beige tile and ceramic tile ceramic tile corner shower idea in DC Metro with a wall-mount sink, a two-piece toilet and yellow walls
 Brookside Landscape Design
This picture shows the fire lounge seating area and artificial turf area for family games.
Photography: Brett Hilton
Example of a large trendy backyard gravel patio design in San Diego with no cover
Example of a large trendy backyard gravel patio design in San Diego with no cover
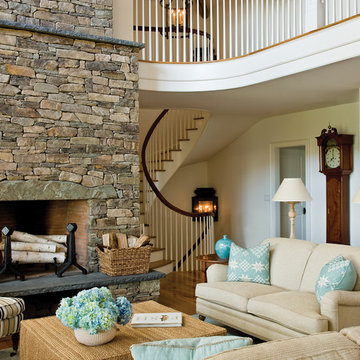
 Carter & Company
The Escape embraces one of the best aspects of life in New England – the amazing range of natural settings within a relatively short distance from home that allows us an entirely different living experience. Here we get to rejuvenate and recreate with friends and family at our home away from home. From the mountains and lakes of New Hampshire, to the Island of Nantucket and the coast of Maine, Carter & Company has had the great fortune to help design, build and decorate some amazing vacation homes. These are special places with unique points of view that creatively reflect the natural environment, all with an emphasis on ease, comfort and relaxation.
23