
Search results for "Corner vanities" in Home Design Ideas

 Dillard-Jones Builders
Getz Creative
Example of a large classic master multicolored tile ceramic tile corner shower design with recessed-panel cabinets, dark wood cabinets, a bidet, gray walls, a drop-in sink and granite countertops
Example of a large classic master multicolored tile ceramic tile corner shower design with recessed-panel cabinets, dark wood cabinets, a bidet, gray walls, a drop-in sink and granite countertops

 Kitchen Cabinet Discounters
Corner Shower DreamLine Glass
Glass mosaeek floor tile.
Inspiration for a mid-sized transitional master beige tile and stone slab freestanding bathtub remodel in Las Vegas with shaker cabinets, dark wood cabinets, a drop-in sink and granite countertops
Inspiration for a mid-sized transitional master beige tile and stone slab freestanding bathtub remodel in Las Vegas with shaker cabinets, dark wood cabinets, a drop-in sink and granite countertops

 Shepel Homes - Kitchen and Bath
All of the bathrooms in this contemporary house follow a monochromatic color palette made mostly of grays, beiges, and whites. Two feature a minimalist alcove bathtub, while the other one has a corner shower with glass enclosure. All three are completed with a one-piece toilet, flat-panel cabinets, and white vanity countertops.
Find the right local pro for your project

 MPR Architecture
Mid-sized beach style master white tile and subway tile limestone floor and beige floor freestanding bathtub photo in DC Metro with flat-panel cabinets, gray cabinets, white walls, an undermount sink, quartzite countertops and a hinged shower door

 DreamMaker Bath & Kitchen Amarillo
Gray vanity cabinet with a neutral granite top is perfectly situated next to the corner walk-in shower.
Example of a mid-sized trendy master white tile and ceramic tile ceramic tile alcove bathtub design in Dallas with an undermount sink, flat-panel cabinets, gray cabinets, granite countertops, a two-piece toilet and gray walls
Example of a mid-sized trendy master white tile and ceramic tile ceramic tile alcove bathtub design in Dallas with an undermount sink, flat-panel cabinets, gray cabinets, granite countertops, a two-piece toilet and gray walls

 TYL Restoration and Remodeling
Inspiration for a small timeless master ceramic tile, gray floor and single-sink japanese bathtub remodel in DC Metro with raised-panel cabinets, light wood cabinets, gray walls, an undermount sink, granite countertops, a hinged shower door, gray countertops and a floating vanity

 B. Chic Interiors
Rad Hall Bath
Photos by Jack Benesch
Corner shower - mid-sized contemporary 3/4 black and white tile and glass tile medium tone wood floor corner shower idea in Baltimore with flat-panel cabinets, medium tone wood cabinets, a two-piece toilet, gray walls, a drop-in sink and granite countertops
Corner shower - mid-sized contemporary 3/4 black and white tile and glass tile medium tone wood floor corner shower idea in Baltimore with flat-panel cabinets, medium tone wood cabinets, a two-piece toilet, gray walls, a drop-in sink and granite countertops

Sponsored
Sunbury, OH

J.Holderby - Renovations
Franklin County's Leading General Contractors - 2X Best of Houzz!
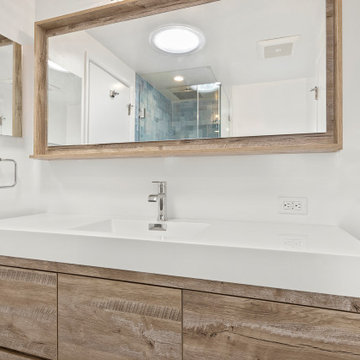
 Pearl Remodeling
• White marble countertop
• Silver Fixtures
• Large Mirror
• Medicine Cabinet
• Modern Wood Vanity
• Vanity Light
• Corner Shower
• Blue Shower Tiles
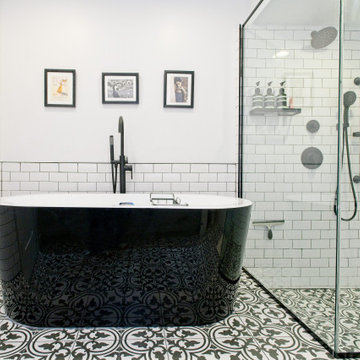
 Cedarstone Group Inc.
A black freestanding bathtub with a white interior sits beside the glass-enclosed corner shower. White subway wall tiles, black fixtures and a bold floral-pattern floor create a coordinated monochrome palette, with framed artwork adding character above the bathing area.
Cedarstone Renovations transformed this 100-square-foot downtown Toronto condo-loft ensuite after a longstanding shower leak. The bathroom renovation restored use of the shower and brought together a freestanding tub, custom vanity and coordinated black, white and grey finishes.
Explore condo bathroom renovations, custom vanities and ensuite remodelling at www.cedarstonereno.com.

 KES Studio
Interiors by SFA Design
Photography by Meghan Beierle-O'Brien
Inspiration for a mid-sized shabby-chic style master white tile and stone slab mosaic tile floor claw-foot bathtub remodel in Los Angeles with beige walls, recessed-panel cabinets, white cabinets, an undermount sink and marble countertops
Inspiration for a mid-sized shabby-chic style master white tile and stone slab mosaic tile floor claw-foot bathtub remodel in Los Angeles with beige walls, recessed-panel cabinets, white cabinets, an undermount sink and marble countertops

 HSH Interiors
David Duncan Livingston
Transitional master gray tile and cement tile freestanding bathtub photo in San Francisco with recessed-panel cabinets, white cabinets, marble countertops, white walls and a console sink
Transitional master gray tile and cement tile freestanding bathtub photo in San Francisco with recessed-panel cabinets, white cabinets, marble countertops, white walls and a console sink
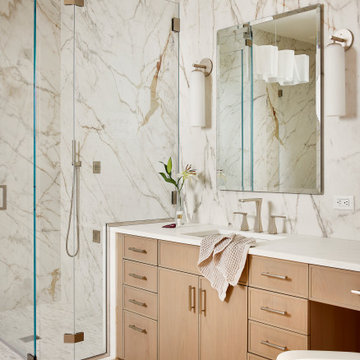
 HIGH TIDE Cabinetry & Design LLC
Example of a beach style light wood floor, beige floor and double-sink corner shower design in Miami with recessed-panel cabinets, light wood cabinets, an undermount sink, a hinged shower door and a built-in vanity

 Durham Designs & Consulting, LLC
Photos taken by Southern Exposure Photography.
Photos owned by Durham Designs & Consulting, LLC.
Corner shower - mid-sized traditional master white tile and marble tile medium tone wood floor and brown floor corner shower idea in Charlotte with beaded inset cabinets, white cabinets, an undermount tub, a two-piece toilet, yellow walls, an undermount sink, marble countertops and a hinged shower door
Corner shower - mid-sized traditional master white tile and marble tile medium tone wood floor and brown floor corner shower idea in Charlotte with beaded inset cabinets, white cabinets, an undermount tub, a two-piece toilet, yellow walls, an undermount sink, marble countertops and a hinged shower door



 Cabinet-S-Top
In this masterbath, the existing vanity were updated with a new Eternia Lindfield 3cm Countertop with 4” backsplash with a Kohler Memoirs undermount sink in biscuit and Moen Eva lavatory faucet in brushed nickel. In the shower, 8x20 Bright Glazed ceramic tile in bone with 6x6 field tile with 2x6 chair rail border was installed on the backwall. Also installed is a 12x12 niche, corner seat, and 2x2 beige mosaic tile on the shower floor. A Tru-fit 75” shower door and panel with clear glass with brushed nickel was installed.


 Couture House Interiors
COUTURE HOUSE INTERIORS, CHRISTINA WEDGE PHOTOGRAPHY
Example of a small classic master white tile and stone tile marble floor bathroom design in Atlanta with an undermount sink, flat-panel cabinets, gray cabinets, marble countertops and white walls
Example of a small classic master white tile and stone tile marble floor bathroom design in Atlanta with an undermount sink, flat-panel cabinets, gray cabinets, marble countertops and white walls

 Golden Visions Design
The master bathroom features marble tiled flooring, a double vanity sink and a fully tiled walk in shower.
Corner shower - mid-sized craftsman master white tile and stone tile mosaic tile floor corner shower idea in San Francisco with recessed-panel cabinets, black cabinets, white walls and granite countertops
Corner shower - mid-sized craftsman master white tile and stone tile mosaic tile floor corner shower idea in San Francisco with recessed-panel cabinets, black cabinets, white walls and granite countertops



 w.b. builders
Photo Cred: Seth Hannula
Example of a mid-sized transitional l-shaped dark wood floor and brown floor kitchen design in Minneapolis with an undermount sink, shaker cabinets, white cabinets, quartz countertops, white backsplash, ceramic backsplash, paneled appliances and no island
Example of a mid-sized transitional l-shaped dark wood floor and brown floor kitchen design in Minneapolis with an undermount sink, shaker cabinets, white cabinets, quartz countertops, white backsplash, ceramic backsplash, paneled appliances and no island
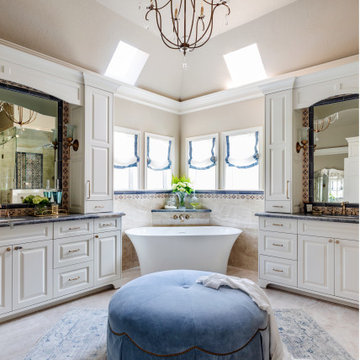


 Levco Builders LLC
Example of a mid-sized transitional master white tile and ceramic tile ceramic tile corner shower design in Boise with a drop-in sink, raised-panel cabinets, white cabinets, tile countertops, a two-piece toilet, blue walls and a hinged shower door
184