
Search results for "Corner vanities" in Home Design Ideas

 Emily’s Interiors
Grand Master Bath Retreat with coastal flare and island inspired finishes
Corner bathtub - huge coastal master beige tile and subway tile light wood floor and gray floor corner bathtub idea in Boston with beaded inset cabinets, white cabinets, beige walls, an undermount sink, granite countertops, a hinged shower door and multicolored countertops
Corner bathtub - huge coastal master beige tile and subway tile light wood floor and gray floor corner bathtub idea in Boston with beaded inset cabinets, white cabinets, beige walls, an undermount sink, granite countertops, a hinged shower door and multicolored countertops

 Gunnells Concrete INC
Example of a mountain style bathroom design in Houston with open cabinets, distressed cabinets and concrete countertops


Find the right local pro for your project
 Kelley Design Group
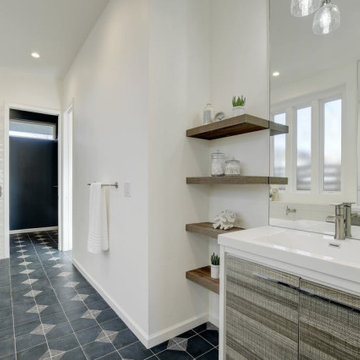
Master bathroom with neutral color palette, glass corner shower, square modern bathtub, dark tile floor, two vanities, decorative wood vanity doors and floating shelves.

 Graniteworx
Master bathroom design with white vanity, freestanding tub, vessel sinks, and barn board accent wall.
Photography: Tara Martin
Inspiration for a large transitional master gray tile and ceramic tile porcelain tile freestanding bathtub remodel in Toronto with a vessel sink, white cabinets, quartz countertops and white walls
Inspiration for a large transitional master gray tile and ceramic tile porcelain tile freestanding bathtub remodel in Toronto with a vessel sink, white cabinets, quartz countertops and white walls

 M/I Homes
Master Bathroom
Inspiration for a large timeless master brown tile ceramic tile corner bathtub remodel in Austin with an undermount sink, white cabinets and green walls
Inspiration for a large timeless master brown tile ceramic tile corner bathtub remodel in Austin with an undermount sink, white cabinets and green walls

 Masterpiece Kitchens LLC
Inspiration for a mid-sized transitional master black tile and glass tile porcelain tile freestanding bathtub remodel with raised-panel cabinets, white cabinets, a two-piece toilet, gray walls, an undermount sink and quartz countertops

Sponsored
Sunbury, OH

J.Holderby - Renovations
Franklin County's Leading General Contractors - 2X Best of Houzz!

 Mosby Building Arts
His and Hers white vanities anchor the master bathroom addition. His vanity abuts a glass wall corner shower with white subway tile, a glass mosaic wall niche and bench seating.
Photo by Toby Weiss

 Reico Kitchen & Bath
Designed by Michelle Stoots of Reico Kitchen & Bath in collaboration with Robbie Franklin and Progressive Communities, this new construction features a master bathroom design that uses Green Forest Cabinetry in the Park Place White door style. Bathroom vanity countertop is granite in the color Brown Fantasy. Photos courtesy of Tim Snyder Photography.

 Ellie K Design
This tiny home has utilized space-saving design and put the bathroom vanity in the corner of the bathroom. Natural light in addition to track lighting makes this vanity perfect for getting ready in the morning. Triangle corner shelves give an added space for personal items to keep from cluttering the wood counter. This contemporary, costal Tiny Home features a bathroom with a shower built out over the tongue of the trailer it sits on saving space and creating space in the bathroom. This shower has it's own clear roofing giving the shower a skylight. This allows tons of light to shine in on the beautiful blue tiles that shape this corner shower. Stainless steel planters hold ferns giving the shower an outdoor feel. With sunlight, plants, and a rain shower head above the shower, it is just like an outdoor shower only with more convenience and privacy. The curved glass shower door gives the whole tiny home bathroom a bigger feel while letting light shine through to the rest of the bathroom. The blue tile shower has niches; built-in shower shelves to save space making your shower experience even better. The bathroom door is a pocket door, saving space in both the bathroom and kitchen to the other side. The frosted glass pocket door also allows light to shine through.
This Tiny Home has a unique shower structure that points out over the tongue of the tiny house trailer. This provides much more room to the entire bathroom and centers the beautiful shower so that it is what you see looking through the bathroom door. The gorgeous blue tile is hit with natural sunlight from above allowed in to nurture the ferns by way of clear roofing. Yes, there is a skylight in the shower and plants making this shower conveniently located in your bathroom feel like an outdoor shower. It has a large rounded sliding glass door that lets the space feel open and well lit. There is even a frosted sliding pocket door that also lets light pass back and forth. There are built-in shelves to conserve space making the shower, bathroom, and thus the tiny house, feel larger, open and airy.

 KraftMaster Renovations
A unique space deserved a unique design. Simplicity was key in this space. A large soaking tub is angled beautifully showing itself off to the rest of the space with a stone and teak background supporting its beauty. The focal is the tub by MTI is an Elsie 4 with the sleek water in the wisp series controls by crosswater of London
 Chi Renovation & Design
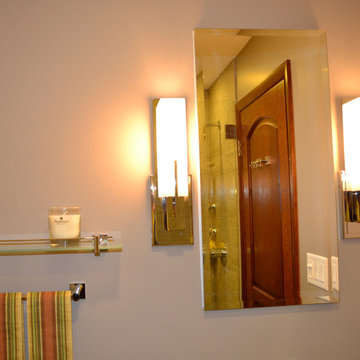
This project is from our early years as general contractors in the Chicagoland area. These photos aren't professionally shot, but it should help you to understand our history of design and construction excellence.
For more about Chi Renovation & Design, click here: https://www.chirenovation.com/
To learn more about this project, click here: https://www.chirenovation.com/galleries/bathrooms/

 Michaud Enterprises LLC
White fantasy corner shelves.
Photo; Christopher Dearborn, New Frontiers Design
Corner shower - traditional master corner shower idea in New York with shaker cabinets, dark wood cabinets, a one-piece toilet and gray walls
Corner shower - traditional master corner shower idea in New York with shaker cabinets, dark wood cabinets, a one-piece toilet and gray walls

Sponsored
Delaware, OH

Buckeye Basements, Inc.
Central Ohio's Basement Finishing ExpertsBest Of Houzz '13-'21


 Masters Touch Design Build
Inspiration for a mid-sized transitional 3/4 gray tile, white tile and marble tile vinyl floor and gray floor corner shower remodel in Boston with shaker cabinets, white cabinets, a two-piece toilet, gray walls, an undermount sink, quartzite countertops and a hinged shower door
 Ellsworth Design Build
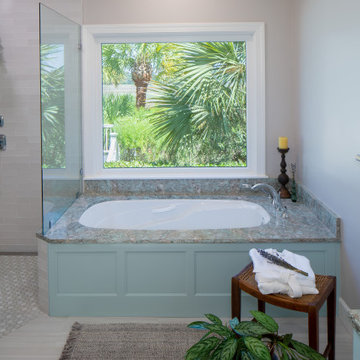
Large primary bathroom renovation with an emphasis on living in place: ADA clearances, barrier free design and attractive bath accessories that also function as grab bars.
Photo by Silverpixel.
 Jenn Lewis, CKBD, UDCP
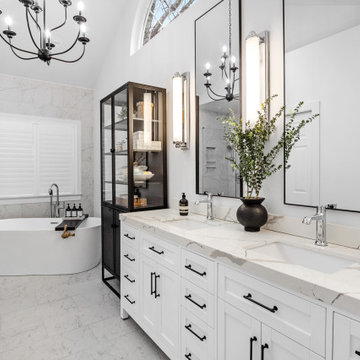
Beautiful Home Spa using furniture-style vanity base, oval free-standing bathtub, and a full tile shower using herringbone mosaic tile.
Freestanding bathtub - mid-sized transitional master white tile porcelain tile, white floor, double-sink and vaulted ceiling freestanding bathtub idea in St Louis with white cabinets, gray walls, an undermount sink, quartz countertops, a hinged shower door, white countertops, a niche, a freestanding vanity and shaker cabinets
Freestanding bathtub - mid-sized transitional master white tile porcelain tile, white floor, double-sink and vaulted ceiling freestanding bathtub idea in St Louis with white cabinets, gray walls, an undermount sink, quartz countertops, a hinged shower door, white countertops, a niche, a freestanding vanity and shaker cabinets



 Ready 2 Remodel
Small trendy 3/4 white marble tile and porcelain floor. Single-sink corner shower photo in DC Metro with a grey shaker Vanity cabinet including an undermount sink with Quartz Calacatta Laza Vanity top. A two-piece toilet, gray walls and a hinged Neo-Angle shower door and a wall mounted bathroom cabinet.

 User
Mo Fitzgerald
Small elegant 3/4 beige tile, black tile, black and white tile, brown tile, gray tile, multicolored tile and white tile alcove bathtub photo in Miami with open cabinets, medium tone wood cabinets, a one-piece toilet, beige walls, a vessel sink and wood countertops
Small elegant 3/4 beige tile, black tile, black and white tile, brown tile, gray tile, multicolored tile and white tile alcove bathtub photo in Miami with open cabinets, medium tone wood cabinets, a one-piece toilet, beige walls, a vessel sink and wood countertops

 Germano Creative Interior Contracting Ltd
This 3 piece basement bathroom was finished to include a corner shower with a glass sliding door system, luxury vinyl plank flooring and white vanity with matching vanity mirror.
229