
Search results for "Corner vanities" in Home Design Ideas

 Snake River Interiors
A custom home in Jackson Hole, Wyoming.
Freestanding bathtub - large rustic master gray tile and stone tile slate floor freestanding bathtub idea with beige walls, a vessel sink, shaker cabinets, dark wood cabinets and granite countertops
Freestanding bathtub - large rustic master gray tile and stone tile slate floor freestanding bathtub idea with beige walls, a vessel sink, shaker cabinets, dark wood cabinets and granite countertops

 User
Karolina Zawistowska
Freestanding bathtub - large contemporary master white tile and porcelain tile porcelain tile and white floor freestanding bathtub idea in New York with flat-panel cabinets, dark wood cabinets, a one-piece toilet, blue walls, an undermount sink and quartzite countertops
Freestanding bathtub - large contemporary master white tile and porcelain tile porcelain tile and white floor freestanding bathtub idea in New York with flat-panel cabinets, dark wood cabinets, a one-piece toilet, blue walls, an undermount sink and quartzite countertops

 BDS Design Build Remodel
Studio West Photography
Corner shower - mid-sized traditional 3/4 white tile and subway tile porcelain tile corner shower idea in Chicago with dark wood cabinets, a one-piece toilet and blue walls
Corner shower - mid-sized traditional 3/4 white tile and subway tile porcelain tile corner shower idea in Chicago with dark wood cabinets, a one-piece toilet and blue walls
Find the right local pro for your project
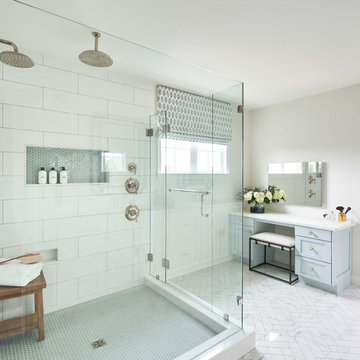
 Delphinium Design
Builder: Watershed Builders
Photoraphy: Michael Blevins
A large master bath in Charlotte with a white walk-in shower, light blue beauty vanity, herringbone porcelain tiles, shaker cabinets and gold hardware.

 Baldwin Kitchen & Bath Center
Corner shower - large traditional master beige tile and porcelain tile pebble tile floor corner shower idea in Philadelphia with raised-panel cabinets, dark wood cabinets, granite countertops, a drop-in sink, a bidet and beige walls




Sponsored
Columbus, OH

Wannemacher Interiors
Customized Award-Winning Interior Design Solutions in Franklin Cnty OH

 Four Corners Cabinetry
This may look pretty rustic on the outside, but the inside is totally clean and functional. With maple drawer boxes and silent, self closing slides, it behaves the way any homeowner could wish. There is actually a base system which is black, so it disappears in the room, so you'll never need to do gymnastics with a mop to keep your floor clean.

 TK Building & Design
Mid-sized elegant master beige tile and porcelain tile porcelain tile, beige floor, double-sink and wainscoting corner bathtub photo with raised-panel cabinets, white cabinets, a two-piece toilet, beige walls, an undermount sink, granite countertops, a hinged shower door, beige countertops and a built-in vanity
 TK Building & Design
Mid-sized elegant master beige tile and porcelain tile porcelain tile, beige floor, double-sink and wainscoting corner bathtub photo with raised-panel cabinets, white cabinets, a two-piece toilet, beige walls, an undermount sink, granite countertops, a hinged shower door, beige countertops and a built-in vanity

 Jay Corder, Architect
Whit Preston Photography
Inspiration for a transitional master gray tile claw-foot bathtub remodel in Austin with flat-panel cabinets, dark wood cabinets, white walls and a hinged shower door
Inspiration for a transitional master gray tile claw-foot bathtub remodel in Austin with flat-panel cabinets, dark wood cabinets, white walls and a hinged shower door

 LS Winston Building Corp.
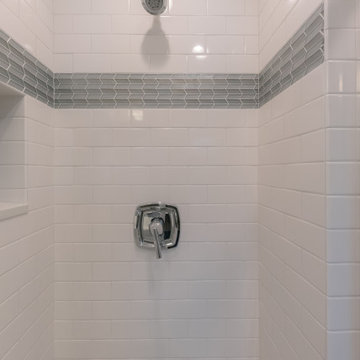
This is the main bathroom on the second floor. This bathroom was created by eliminating two closets. One in the hall, and another in an abutting bedroom.
 North Shore Kitchen & Bath
Small transitional white tile and subway tile porcelain tile, gray floor and single-sink corner shower photo in Chicago with shaker cabinets, white cabinets, a two-piece toilet, blue walls, an integrated sink, a hinged shower door and a niche


 Design DCA
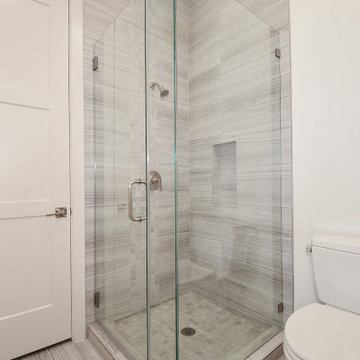
frameless glass corner shower in limestone tile with a mosaic accent band, the grey flooring. The white shaker vanity pairs brushed nickel knobs with a gray quartz top and widespread faucet.

 Artisan Remodeling & Renovation
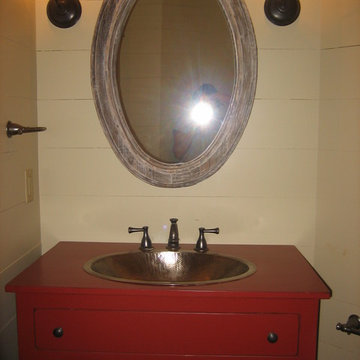
This Master Bath space was created from 2 hallways, 2 closets and part of the original bathroom in this 1950's ranch house. The new corner shower is open and inviting complimented by an original cast iron production tub from the same era. The tub was refinished to new quality by Unique Refinishers in Buford. It was seamlessly fit with a new polished nickle tub mounted faucet by Strom. The clients early 19th century French chest of drawers was repurposed as the vanity with a top set vessel sink and tall vessel faucet also in polished nickle. Porcelain tile with natural stone mosaics from Tile Factory Outlet in Suwanee make up the shower and tub surround.

 S. B. Long Interiors
Modern bathroom remodel with open shower and tub area
Freestanding bathtub - large transitional white tile and marble tile porcelain tile freestanding bathtub idea in Dallas with white cabinets, a one-piece toilet, white walls, an undermount sink, marble countertops, white countertops and flat-panel cabinets
Freestanding bathtub - large transitional white tile and marble tile porcelain tile freestanding bathtub idea in Dallas with white cabinets, a one-piece toilet, white walls, an undermount sink, marble countertops, white countertops and flat-panel cabinets

 Nella Vetrina Showroom
Lutetia L11 luxury Italian bathroom vanity inspired by Art Deco style shown in 70.9" width with taupe and beige lacquered wood, bronze trim and marble top. Available in widths of 36.6", 45.3", 53.9", and 70.9" with 2 drawers or 4 drawers. Available in more than 30 lacquered colors with trim / accent in bronze, silver or gold. Tops can be specified in a range of marble options. Made in Italy.



 Nathan Homes LLC
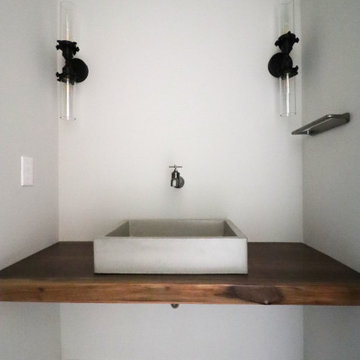
Powder room - industrial porcelain tile powder room idea in Omaha with a one-piece toilet, a vessel sink, wood countertops and a floating vanity

 Prodigy Homes Inc.
Corner bathtub - large transitional master gray tile and glass tile porcelain tile and white floor corner bathtub idea in Seattle with recessed-panel cabinets, dark wood cabinets, a two-piece toilet, gray walls, an undermount sink and marble countertops
226