
Search results for "Corner vanities" in Home Design Ideas

Example of a small trendy gray tile and porcelain tile limestone floor corner shower design in Phoenix

 User
Arnal Photography
Example of a large transitional master white tile and stone tile marble floor freestanding bathtub design in Toronto with shaker cabinets, white cabinets, a bidet, white walls, an undermount sink and marble countertops
Example of a large transitional master white tile and stone tile marble floor freestanding bathtub design in Toronto with shaker cabinets, white cabinets, a bidet, white walls, an undermount sink and marble countertops

 REL Interiors
David Dadekian
Example of a mid-sized transitional master gray tile and porcelain tile porcelain tile and gray floor freestanding bathtub design in New York with flat-panel cabinets, gray cabinets, a two-piece toilet, gray walls, an undermount sink, quartz countertops and a hinged shower door
Example of a mid-sized transitional master gray tile and porcelain tile porcelain tile and gray floor freestanding bathtub design in New York with flat-panel cabinets, gray cabinets, a two-piece toilet, gray walls, an undermount sink, quartz countertops and a hinged shower door
Find the right local pro for your project

 Emily’s Interiors
Grand Master Bath Retreat with coastal flare and island inspired finishes
Example of a huge beach style master beige tile and subway tile light wood floor and gray floor corner bathtub design in Boston with beaded inset cabinets, white cabinets, beige walls, an undermount sink, granite countertops, a hinged shower door and multicolored countertops
Example of a huge beach style master beige tile and subway tile light wood floor and gray floor corner bathtub design in Boston with beaded inset cabinets, white cabinets, beige walls, an undermount sink, granite countertops, a hinged shower door and multicolored countertops

 Lena Lalvani, Custom Closet Designer
Lena Lalvani
Example of a small eclectic master dark wood floor bedroom design in New York with white walls and no fireplace
Example of a small eclectic master dark wood floor bedroom design in New York with white walls and no fireplace

 Advance Design Studio, Ltd.
A cramped and compartmentalized master bath was turned into a lavish spa bath retreat in this Northwest Suburban home. Removing a tight walk in closet and opening up the master bath to the adjacent no longer needed children’s bedroom allowed for the new master closet to flow effortlessly out of the now expansive master bath.
A corner angled shower allows ample space for showering with a convenient bench seat that extends directly into the whirlpool tub deck. Herringbone tumbled marble tile underfoot creates a beautiful pattern that is repeated in the heated bathroom floor.
The toilet becomes unobtrusive as it hides behind a half wall behind the door to the master bedroom, and a slight niche takes its place to hold a decorative accent.
The sink wall becomes a work of art with a furniture-looking vanity graced with a functional decorative inset center cabinet and two striking marble vessel bowls with wall mounted faucets and decorative light fixtures. A delicate water fall edge on the marble counter top completes the artistic detailing.
A new doorway between rooms opens up the master bath to a new His and Hers walk-in closet, complete with an island, a makeup table, a full length mirror and even a window seat.

 Kitchen & Bath Design + Construction
The new enlarged shower space of this master bathroom features a frameless glass surround and door with a rain showerhead plus a shower arm with hand held shower in polished chrome. Photo by Chrissy Racho.

Sponsored
Sunbury, OH

J.Holderby - Renovations
Franklin County's Leading General Contractors - 2X Best of Houzz!

 LS Winston Building Corp.
Inspiration for a mid-sized contemporary master marble floor drop-in bathtub remodel in Boston with flat-panel cabinets, dark wood cabinets, a two-piece toilet, white walls, an undermount sink and solid surface countertops

 Sara Bates Interior Design
Bathroom - mid-sized contemporary 3/4 gray tile and stone tile porcelain tile bathroom idea in Orange County with a vessel sink, flat-panel cabinets, medium tone wood cabinets, quartz countertops and gray walls

 Essence Design Studio
Example of a mid-sized classic master beige tile and stone tile porcelain tile corner shower design in Cincinnati with an undermount sink, flat-panel cabinets, white cabinets, quartz countertops and beige walls
 User
Large transitional master brown tile and porcelain tile porcelain tile claw-foot bathtub photo in Detroit with a drop-in sink, furniture-like cabinets, beige cabinets, granite countertops, a one-piece toilet and brown walls

 Kitchen & Bath Details
Phil Mello of Big Fish Studio
Example of a classic eat-in kitchen design in Boston with a farmhouse sink, recessed-panel cabinets, white cabinets, granite countertops, white backsplash, stone tile backsplash and stainless steel appliances
Example of a classic eat-in kitchen design in Boston with a farmhouse sink, recessed-panel cabinets, white cabinets, granite countertops, white backsplash, stone tile backsplash and stainless steel appliances

 Darlene Taylor
Inspiration for a mid-sized rustic master beige tile travertine floor freestanding bathtub remodel in Orlando with raised-panel cabinets, dark wood cabinets, beige walls, a vessel sink and granite countertops
Inspiration for a mid-sized rustic master beige tile travertine floor freestanding bathtub remodel in Orlando with raised-panel cabinets, dark wood cabinets, beige walls, a vessel sink and granite countertops



 Alair Homes Milwaukee
Corner shower - traditional master white tile and ceramic tile ceramic tile corner shower idea in Milwaukee with an undermount sink, furniture-like cabinets, dark wood cabinets, marble countertops, a one-piece toilet and yellow walls
 avenue design inc
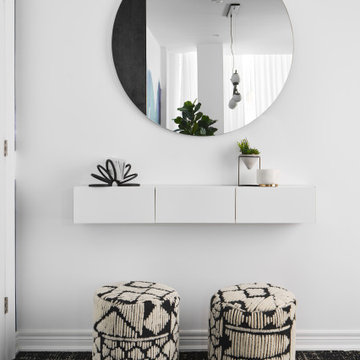
Example of a mid-sized minimalist medium tone wood floor and brown floor foyer design in Toronto with white walls and a dark wood front door

 Collective Design
Mountain style master gray tile gray floor freestanding bathtub photo in Denver with black cabinets, gray walls, a vessel sink, marble countertops, multicolored countertops and flat-panel cabinets

 Stillo Construction Ltd.
Mid-sized trendy 3/4 gray tile and ceramic tile ceramic tile and gray floor freestanding bathtub photo in Toronto with shaker cabinets, white cabinets, a two-piece toilet, gray walls, an undermount sink, granite countertops and a hinged shower door

Sponsored
Fredericksburg, OH

High Point Cabinets
Columbus' Experienced Custom Cabinet Builder | 4x Best of Houzz Winner

 Custom Construction
Microwave Wall Cabinet with Pot/Pan Drawer Base Below
Example of a large classic l-shaped light wood floor eat-in kitchen design in New York with an undermount sink, raised-panel cabinets, medium tone wood cabinets, granite countertops, beige backsplash, porcelain backsplash, stainless steel appliances, beige walls and no island
Example of a large classic l-shaped light wood floor eat-in kitchen design in New York with an undermount sink, raised-panel cabinets, medium tone wood cabinets, granite countertops, beige backsplash, porcelain backsplash, stainless steel appliances, beige walls and no island

 K Weiss Construction
Dedicated laundry room - small contemporary galley ceramic tile dedicated laundry room idea in St Louis with an undermount sink, raised-panel cabinets, white cabinets, granite countertops, gray walls and a side-by-side washer/dryer
 User
Karolina Zawistowska
Large trendy master white tile and porcelain tile porcelain tile and white floor freestanding bathtub photo in New York with flat-panel cabinets, dark wood cabinets, a one-piece toilet, blue walls, an undermount sink and quartzite countertops
Large trendy master white tile and porcelain tile porcelain tile and white floor freestanding bathtub photo in New York with flat-panel cabinets, dark wood cabinets, a one-piece toilet, blue walls, an undermount sink and quartzite countertops
231