
Search results for "Corner vanities" in Home Design Ideas

 Katie Bassett Interiors
Example of a classic beige tile powder room design in Minneapolis with a pedestal sink and a one-piece toilet
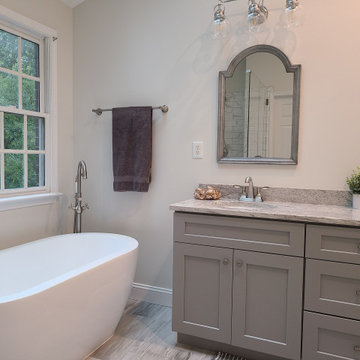
 DGK Design + Build
This peaceful corner brings together a sleek freestanding tub and a custom double vanity in a soft gray finish. The brushed nickel fixtures add a modern touch, while the quartz countertop brings warmth and texture to the space. Natural light from the large window brightens the neutral tones, and subtle details like the framed mirror and wall-mounted towel bar keep the design feeling clean and intentional.

 O’Hara Interiors
Martha O'Hara Interiors, Interior Design & Photo Styling | Nor-Son Inc, Remodel | Troy Thies, Photography
Please Note: All “related,” “similar,” and “sponsored” products tagged or listed by Houzz are not actual products pictured. They have not been approved by Martha O’Hara Interiors nor any of the professionals credited. For information about our work, please contact design@oharainteriors.com.
Find the right local pro for your project

 Armijo Design Group
Example of a transitional medium tone wood floor bathroom design in Denver with blue cabinets and gray countertops

 Denver Design Group
First and foremost, the footprint of the space had to change to make space for a large walk in shower and a free-standing tub.
Inspiration for a mid-sized transitional master blue tile marble floor and gray floor freestanding bathtub remodel in Denver with dark wood cabinets, gray walls, an undermount sink, marble countertops, a hinged shower door and gray countertops
Inspiration for a mid-sized transitional master blue tile marble floor and gray floor freestanding bathtub remodel in Denver with dark wood cabinets, gray walls, an undermount sink, marble countertops, a hinged shower door and gray countertops

 Kimberlee Marie Interiors
It’s always a blessing when your clients become friends - and that’s exactly what blossomed out of this two-phase remodel (along with three transformed spaces!). These clients were such a joy to work with and made what, at times, was a challenging job feel seamless. This project consisted of two phases, the first being a reconfiguration and update of their master bathroom, guest bathroom, and hallway closets, and the second a kitchen remodel.
In keeping with the style of the home, we decided to run with what we called “traditional with farmhouse charm” – warm wood tones, cement tile, traditional patterns, and you can’t forget the pops of color! The master bathroom airs on the masculine side with a mostly black, white, and wood color palette, while the powder room is very feminine with pastel colors.
When the bathroom projects were wrapped, it didn’t take long before we moved on to the kitchen. The kitchen already had a nice flow, so we didn’t need to move any plumbing or appliances. Instead, we just gave it the facelift it deserved! We wanted to continue the farmhouse charm and landed on a gorgeous terracotta and ceramic hand-painted tile for the backsplash, concrete look-alike quartz countertops, and two-toned cabinets while keeping the existing hardwood floors. We also removed some upper cabinets that blocked the view from the kitchen into the dining and living room area, resulting in a coveted open concept floor plan.
Our clients have always loved to entertain, but now with the remodel complete, they are hosting more than ever, enjoying every second they have in their home.

 L Marie Interior Design
Clients' first home and there forever home with a family of four and in laws close, this home needed to be able to grow with the family. This most recent growth included a few home additions including the kids bathrooms (on suite) added on to the East end, the two original bathrooms were converted into one larger hall bath, the kitchen wall was blown out, entrying into a complete 22'x22' great room addition with a mudroom and half bath leading to the garage and the final addition a third car garage. This space is transitional and classic to last the test of time.

Sponsored
Sunbury, OH

J.Holderby - Renovations
Franklin County's Leading General Contractors - 2X Best of Houzz!


 Douglas C. Wright Architects
Architect - Douglas Wright
www.dcwarchitects.com
Photography: Bjorn Wallander
Inspiration for a transitional master carpeted bedroom remodel in New York with gray walls
Inspiration for a transitional master carpeted bedroom remodel in New York with gray walls

 By Design Interiors Inc
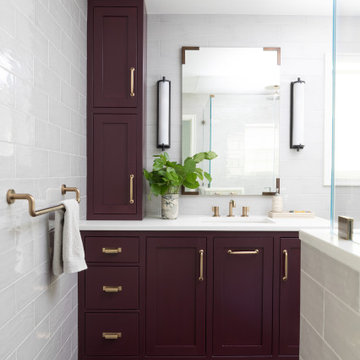
A custom built cabinet was designed to proved storage as well as hid the unusual angled wall of this bathroom. The antique glass doors and gold hardware greet you with luxury upon entering the space.
Designer: Peggy Fuller
Photo Credit: Brad Carr - B-Rad Studios

 M.Arch Architects
Example of a trendy master beige tile and porcelain tile porcelain tile corner bathtub design in New York with flat-panel cabinets, dark wood cabinets, a two-piece toilet, beige walls, an undermount sink and marble countertops

 U.S. Frameless Glass Shower Door
http://www.usframelessglassshowerdoor.com/
Inspiration for a mid-sized timeless master gray tile, white tile and porcelain tile dark wood floor alcove shower remodel in Newark with recessed-panel cabinets, gray cabinets, a one-piece toilet, white walls and marble countertops
Inspiration for a mid-sized timeless master gray tile, white tile and porcelain tile dark wood floor alcove shower remodel in Newark with recessed-panel cabinets, gray cabinets, a one-piece toilet, white walls and marble countertops
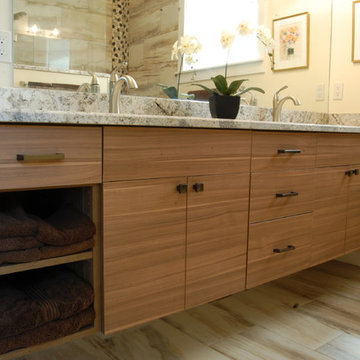
 Four Corners Cabinetry
The use of this textured melamine is probably the most economical way to give your home a high price appearance. Feels great to the hand, while looking great to the eye.

Sponsored
Columbus, OH
Free consultation for landscape design!

Peabody Landscape Group
Franklin County's Reliable Landscape Design & Contracting
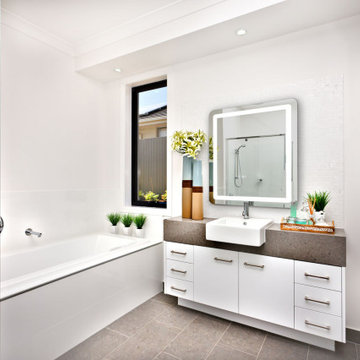
 Seura
The custom rounded corner lighted mirror is amazing for all task lighting uses in the bathroom.
Inspiration for a modern single-sink and tray ceiling drop-in bathtub remodel with a built-in vanity, a drop-in sink, soapstone countertops, gray countertops, shaker cabinets and gray cabinets
Inspiration for a modern single-sink and tray ceiling drop-in bathtub remodel with a built-in vanity, a drop-in sink, soapstone countertops, gray countertops, shaker cabinets and gray cabinets

 Reliance Design Build
ARC Photography
Example of a small trendy 3/4 white tile and ceramic tile ceramic tile corner shower design in Los Angeles with flat-panel cabinets, medium tone wood cabinets, a one-piece toilet, white walls, an integrated sink and solid surface countertops
Example of a small trendy 3/4 white tile and ceramic tile ceramic tile corner shower design in Los Angeles with flat-panel cabinets, medium tone wood cabinets, a one-piece toilet, white walls, an integrated sink and solid surface countertops

 Swatt | Miers Architects
Russell Abraham
Example of a large minimalist master marble tile marble floor alcove shower design in San Francisco with marble countertops and a niche
Example of a large minimalist master marble tile marble floor alcove shower design in San Francisco with marble countertops and a niche

 User
http://mollywinphotography.com
Small country painted wood floor bathroom photo in Austin with gray walls
Small country painted wood floor bathroom photo in Austin with gray walls


 Kindred Interior Studios
Wash Away Your Troubles Bathroom Remodel.
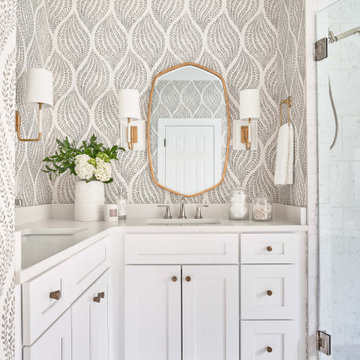
Bathroom - country single-sink and wallpaper bathroom idea with white cabinets and white countertops
Bathroom - country single-sink and wallpaper bathroom idea with white cabinets and white countertops

 Associates III Interior Design
Gibeon Photography
Walk-in shower - contemporary master beige floor walk-in shower idea in Denver with flat-panel cabinets, medium tone wood cabinets, an undermount tub, gray walls, an undermount sink and gray countertops
Walk-in shower - contemporary master beige floor walk-in shower idea in Denver with flat-panel cabinets, medium tone wood cabinets, an undermount tub, gray walls, an undermount sink and gray countertops


87