
Search results for "Corner vanity" in Home Design Ideas
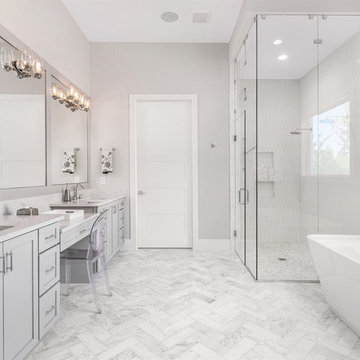
 Element Home Builders
Bathroom - mid-sized transitional master white tile gray floor and marble floor bathroom idea in Orlando with shaker cabinets, gray cabinets, a two-piece toilet, gray walls, an undermount sink, a hinged shower door, white countertops and quartz countertops

 JLS Construction Inc.
Master Bath
Corner shower - large contemporary master white tile and ceramic tile porcelain tile and gray floor corner shower idea in Seattle with flat-panel cabinets, dark wood cabinets, an undermount sink, quartz countertops, white countertops, white walls and a hinged shower door
Corner shower - large contemporary master white tile and ceramic tile porcelain tile and gray floor corner shower idea in Seattle with flat-panel cabinets, dark wood cabinets, an undermount sink, quartz countertops, white countertops, white walls and a hinged shower door

 Crisp Architects
Guest bathroom with walk in shower, subway tiles, red vanity, and a concrete countertop.
Photographer: Rob Karosis
Example of a large cottage white tile and subway tile slate floor and gray floor corner shower design in New York with flat-panel cabinets, red cabinets, a two-piece toilet, white walls, an undermount sink, concrete countertops, black countertops and a hinged shower door
Example of a large cottage white tile and subway tile slate floor and gray floor corner shower design in New York with flat-panel cabinets, red cabinets, a two-piece toilet, white walls, an undermount sink, concrete countertops, black countertops and a hinged shower door
Find the right local pro for your project

 Ourso Designs
Example of a transitional master gray tile bathroom design in New Orleans with shaker cabinets, white cabinets, blue walls, an undermount sink and marble countertops

 MLM Custom Homes & Renovations
Claw-foot bathtub - mid-sized rustic master brown tile medium tone wood floor and brown floor claw-foot bathtub idea in New Orleans with dark wood cabinets, flat-panel cabinets, beige walls, an undermount sink, quartz countertops and white countertops

 Boston Premier Remodeling LLC
Jamie Keskin Design, Kyle J Caldwell photography
Small trendy master mosaic tile and gray tile marble floor and gray floor corner shower photo in Boston with shaker cabinets, white cabinets, a one-piece toilet, white walls, an undermount sink, marble countertops, a hinged shower door and gray countertops
Small trendy master mosaic tile and gray tile marble floor and gray floor corner shower photo in Boston with shaker cabinets, white cabinets, a one-piece toilet, white walls, an undermount sink, marble countertops, a hinged shower door and gray countertops

 Maletz Design
On the second floor, the bathroom overlooks the garden and features a marble fireplace surround original to the house, white marble mosaic floors, and minimalist bathroom fixtures.

Sponsored
Columbus, OH

Hope Restoration & General Contracting
Columbus Design-Build, Kitchen & Bath Remodeling, Historic Renovations

 JG Decor
Small trendy 3/4 bathroom photo in Orange County with raised-panel cabinets, medium tone wood cabinets, white walls and an undermount sink

 Heartwood Corp
Example of a small trendy 3/4 slate floor and gray floor corner shower design in New York with flat-panel cabinets, white cabinets, a one-piece toilet, gray walls, an undermount sink, quartz countertops, a hinged shower door and white countertops

 Brent Bingham Photography
copyright 2019 Brent Bingham Photography
LaurenJayneDesign.com
Example of a trendy 3/4 white tile gray floor bathroom design in New York with flat-panel cabinets, medium tone wood cabinets, a two-piece toilet, white walls and a console sink
Example of a trendy 3/4 white tile gray floor bathroom design in New York with flat-panel cabinets, medium tone wood cabinets, a two-piece toilet, white walls and a console sink

 Lindye Galloway Interiors
Chad Mellon Photographer
Example of a large minimalist master white tile and subway tile white floor corner shower design in Orange County with shaker cabinets, light wood cabinets, white walls, a vessel sink, marble countertops and a hinged shower door
Example of a large minimalist master white tile and subway tile white floor corner shower design in Orange County with shaker cabinets, light wood cabinets, white walls, a vessel sink, marble countertops and a hinged shower door

 Holscher Architecture
David Holscher
Trendy master beige tile beige floor bathroom photo in San Francisco with flat-panel cabinets, brown cabinets, beige walls, an undermount sink and a hinged shower door
Trendy master beige tile beige floor bathroom photo in San Francisco with flat-panel cabinets, brown cabinets, beige walls, an undermount sink and a hinged shower door

 Mr. & Mrs. Construction & Remodeling
Mid-sized transitional master beige tile and porcelain tile porcelain tile, gray floor and double-sink corner shower photo in San Francisco with flat-panel cabinets, white cabinets, a one-piece toilet, gray walls, an undermount sink, quartzite countertops, a hinged shower door, white countertops, a niche and a floating vanity



 Ross Flinton Homes
Inspiration for a contemporary wallpaper powder room remodel in Oklahoma City with flat-panel cabinets, gray cabinets, multicolored walls, an undermount sink, white countertops and a built-in vanity
 PROYECTO

Mid-sized 1950s master white tile and ceramic tile ceramic tile and green floor corner shower photo in San Francisco with flat-panel cabinets, white cabinets, white walls, a vessel sink, quartz countertops, white countertops and a hinged shower door

 Uptic Studios
Example of a transitional white tile white floor bathroom design in Seattle with flat-panel cabinets, medium tone wood cabinets, white walls, an undermount sink and white countertops
 Lucy Interior Design
Interior design: Lucy Interior Design
Architect: Charlie & Co. Design
Builder: BohLand Homes
Photography: SPACECRAFTING

Bathroom - mid-sized transitional master gray tile, white tile and stone tile bathroom idea in Minneapolis with white cabinets, an undermount sink and a hinged shower door
Bathroom - mid-sized transitional master gray tile, white tile and stone tile bathroom idea in Minneapolis with white cabinets, an undermount sink and a hinged shower door

Sponsored
Sunbury, OH

J.Holderby - Renovations
Franklin County's Leading General Contractors - 2X Best of Houzz!
 Clean Design
Regan Wood Photography
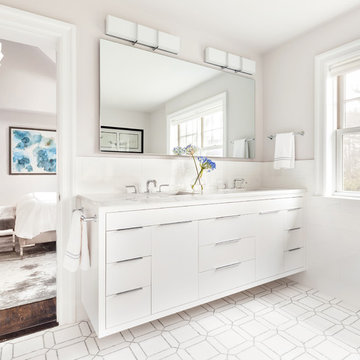
Bathroom - transitional white floor bathroom idea in New York with flat-panel cabinets, white cabinets, gray walls and an undermount sink
Bathroom - transitional white floor bathroom idea in New York with flat-panel cabinets, white cabinets, gray walls and an undermount sink
 4Ever Remodeling
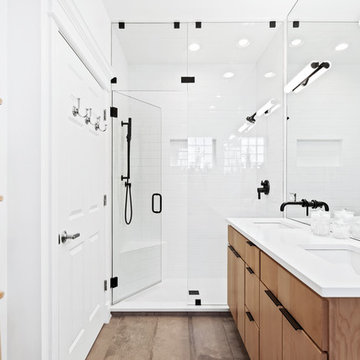
Inspiration for a transitional white tile and subway tile gray floor and double-sink alcove shower remodel in Chicago with flat-panel cabinets, medium tone wood cabinets, white walls, an undermount sink and white countertops
 AZL interiors

Small transitional brown floor, light wood floor and wallpaper powder room photo in Chicago with a two-piece toilet, black walls, an undermount sink, white countertops, shaker cabinets, light wood cabinets, marble countertops and a freestanding vanity
40