
Search results for "Corner vanity" in Home Design Ideas

 Amanda Marie Studio
Design Credit : Prospect Refuge
Example of a transitional white tile multicolored floor corner shower design in Minneapolis with open cabinets, medium tone wood cabinets, white walls, an undermount sink, a hinged shower door and white countertops
Example of a transitional white tile multicolored floor corner shower design in Minneapolis with open cabinets, medium tone wood cabinets, white walls, an undermount sink, a hinged shower door and white countertops

 Complete Construction Company Inc
Large trendy master beige tile and porcelain tile porcelain tile and beige floor bathroom photo in Raleigh with open cabinets, dark wood cabinets, blue walls, an undermount sink, granite countertops, a hinged shower door and gray countertops

 Mountainwood Homes
This primary bathroom features a luxury walk-in shower with floor-to-ceiling porcelain slabs on the walls, shampoo niche, and corner bench. The satin bronze plumbing fixture and linear drain finish add a beautiful metallic detail.
Find the right local pro for your project
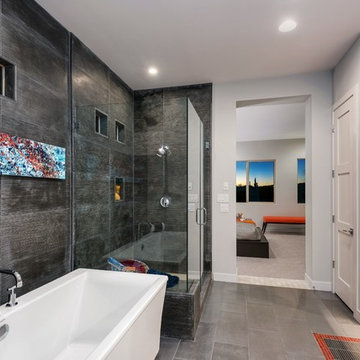
Trendy master gray tile bathroom photo in Philadelphia with flat-panel cabinets, dark wood cabinets and a vessel sink
 Design Studio International

To achieve this transformation, major plumbing fixtures were relocated as needed. New plumbing wall ensures that the hot and cold water lines for the new vanities and soaking tub will not freeze and the custom mirror niches add architectural distinction to the space. Almost 200 miters were meticulously executed on the limestone tiles at all outside corners of niches and door openings, as well as the curved tub platform for a seamless appearance.
 Alt Design Group

Inspiration for a transitional white tile white floor and vaulted ceiling corner shower remodel in Orange County with shaker cabinets, white cabinets, beige walls, an undermount sink, a hinged shower door, black countertops and a built-in vanity
 Birdseye Design

Inspiration for a mid-sized contemporary master corner shower remodel in Burlington with open cabinets, an undermount tub, beige walls, an undermount sink, beige cabinets, granite countertops and a hinged shower door


 LIV Design Collective
Lindsay Salazar

Inspiration for a mid-sized transitional master gray tile, white tile and stone slab dark wood floor alcove bathtub remodel in Salt Lake City with shaker cabinets, white cabinets, gray walls, an undermount sink and marble countertops
Inspiration for a mid-sized transitional master gray tile, white tile and stone slab dark wood floor alcove bathtub remodel in Salt Lake City with shaker cabinets, white cabinets, gray walls, an undermount sink and marble countertops
 SLIC Design
Lars Frazer

Example of a trendy master cement tile floor and black floor corner shower design in Austin with open cabinets, blue cabinets, gray walls, an undermount sink, quartz countertops and a hinged shower door
Example of a trendy master cement tile floor and black floor corner shower design in Austin with open cabinets, blue cabinets, gray walls, an undermount sink, quartz countertops and a hinged shower door
 Brian Goff Interior Design
Dash

Freestanding bathtub - mid-sized rustic master ceramic tile freestanding bathtub idea in Other with dark wood cabinets, white walls, shaker cabinets and granite countertops
Freestanding bathtub - mid-sized rustic master ceramic tile freestanding bathtub idea in Other with dark wood cabinets, white walls, shaker cabinets and granite countertops
 NXG Studio
Brantley Photography

Inspiration for a small modern 3/4 beige tile and porcelain tile pebble tile floor and beige floor walk-in shower remodel in Miami with beaded inset cabinets, beige cabinets, a one-piece toilet, beige walls, an undermount sink, quartz countertops and a hinged shower door
Inspiration for a small modern 3/4 beige tile and porcelain tile pebble tile floor and beige floor walk-in shower remodel in Miami with beaded inset cabinets, beige cabinets, a one-piece toilet, beige walls, an undermount sink, quartz countertops and a hinged shower door
 conduit architecture + design
Photo by Aaron Dougherty Photography
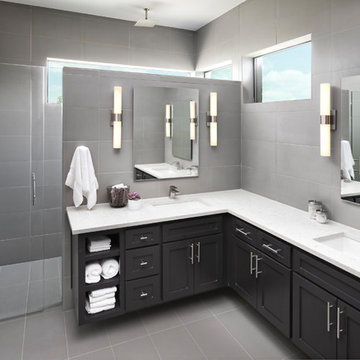
Example of a mid-sized transitional master gray tile and ceramic tile ceramic tile and gray floor walk-in shower design in Dallas with shaker cabinets, black cabinets, gray walls, an undermount sink, quartz countertops and a hinged shower door
Example of a mid-sized transitional master gray tile and ceramic tile ceramic tile and gray floor walk-in shower design in Dallas with shaker cabinets, black cabinets, gray walls, an undermount sink, quartz countertops and a hinged shower door
 Bridgewater Innovative Builders, Inc

This master bathroom features a unique concrete tub, a doorless glass shower and a custom vanity.
Mid-sized trendy master gray tile and ceramic tile ceramic tile, gray floor and double-sink bathroom photo in Other with flat-panel cabinets, a trough sink, concrete countertops, gray countertops, beige cabinets, white walls, a niche and a floating vanity
Mid-sized trendy master gray tile and ceramic tile ceramic tile, gray floor and double-sink bathroom photo in Other with flat-panel cabinets, a trough sink, concrete countertops, gray countertops, beige cabinets, white walls, a niche and a floating vanity

 Simply Baths & Kitchens

When designer Rachel Peterson of Simply Baths, Inc. first met this young, stylish couple at their house they had a small handful of items they knew they really wanted in their master bathroom: a freestanding tub, a chandelier, a larger shower and more counter space. But the truth was, the bath needed a major face-lift. The space was outdated and lacked personality. It certainly didn't reflect the homeowners and their elegant aesthetic. The combination of stone and wood tiles lends just enough of a rustic flair to bring a little bit of the outdoors in and while helping to balance some of the feminine elements in the room with simple masculine touches.
Featuring Dura Supreme Cabinetry.
 Wanda Ely Architect Inc.

The tile makes a fun, bold statement in the bathroom - a niche is perfectly aligned to the grout lines with shelves for shampoos and soaps.
Mid-sized danish 3/4 gray tile, multicolored tile, pink tile and white tile porcelain tile and multicolored floor corner shower photo in Toronto with flat-panel cabinets, white cabinets, white walls, a vessel sink, solid surface countertops and white countertops
Mid-sized danish 3/4 gray tile, multicolored tile, pink tile and white tile porcelain tile and multicolored floor corner shower photo in Toronto with flat-panel cabinets, white cabinets, white walls, a vessel sink, solid surface countertops and white countertops

 MyHome Renovation Experts
Complete bathroom remodel in a pre-war building. MyHome removed the existing tub, converting it into a sleek white subway tiled shower with sliding glass door and chrome accents. A floating wall mounted white lacquer vanity and large dark gray tile floor completes the modern transformation.
 Edward Caruso Photography
© Edward Caruso Photography
Interior design by Francis Interiors

Example of a master white tile multicolored floor corner shower design in New York with flat-panel cabinets, gray cabinets, white walls, a vessel sink, a hinged shower door and gray countertops
Example of a master white tile multicolored floor corner shower design in New York with flat-panel cabinets, gray cabinets, white walls, a vessel sink, a hinged shower door and gray countertops

Sponsored
Columbus, OH

Wannemacher Interiors
Customized Award-Winning Interior Design Solutions in Franklin Cnty OH
 Terracotta Studio
Susan Fisher

Example of a transitional master white tile and marble tile limestone floor and gray floor bathroom design in New York with shaker cabinets, brown cabinets, gray walls, quartzite countertops, a hinged shower door and a trough sink
Example of a transitional master white tile and marble tile limestone floor and gray floor bathroom design in New York with shaker cabinets, brown cabinets, gray walls, quartzite countertops, a hinged shower door and a trough sink

 F5 Design/Architecture Inc.
Darlene Hall
Farmhouse bathroom photo in Columbus with an undermount sink and soapstone countertops
Farmhouse bathroom photo in Columbus with an undermount sink and soapstone countertops
 Haute Magnolia Interiors
Patrick Brickman

Inspiration for a large timeless master black and white tile and mosaic tile marble floor bathroom remodel in Charleston with shaker cabinets, gray cabinets, a two-piece toilet, white walls and an undermount sink
Inspiration for a large timeless master black and white tile and mosaic tile marble floor bathroom remodel in Charleston with shaker cabinets, gray cabinets, a two-piece toilet, white walls and an undermount sink
54