
Search results for "Corner vanity" in Home Design Ideas

 ODS Architecture
Originally a nearly three-story tall 1920’s European-styled home was turned into a modern villa for work and home. A series of low concrete retaining wall planters and steps gradually takes you up to the second level entry, grounding or anchoring the house into the site, as does a new wrap around veranda and trellis. Large eave overhangs on the upper roof were designed to give the home presence and were accented with a Mid-century orange color. The new master bedroom addition white box creates a better sense of entry and opens to the wrap around veranda at the opposite side. Inside the owners live on the lower floor and work on the upper floor with the garage basement for storage, archives and a ceramics studio. New windows and open spaces were created for the graphic designer owners; displaying their mid-century modern furnishings collection.
A lot of effort went into attempting to lower the house visually by bringing the ground plane higher with the concrete retaining wall planters, steps, wrap around veranda and trellis, and the prominent roof with exaggerated overhangs. That the eaves were painted orange is a cool reflection of the owner’s Dutch heritage. Budget was a driver for the project and it was determined that the footprint of the home should have minimal extensions and that the new windows remain in the same relative locations as the old ones. Wall removal was utilized versus moving and building new walls where possible.
Photo Credit: John Sutton Photography.
 Hausmith Building Co.
Creating a unique space while designing with in specific parameter formed the layout of this master bathroom. When this bathroom was renovated the goal was to keep all fixtures in the same place while adding functional closet space. The double vanities wrap the walk-in shower. the same tile was used through out to keep the space clean and uniform.
Photo by:Zephyr McIntyre

 Fiorito Interior Design
When a large family renovated a home nestled in the foothills of the Santa Cruz mountains, all bathrooms received dazzling upgrades and this master bathroom was no exception. The spacious room faces a private yard with an abundance of greenery and views of the foothills, so I chose light, cool colors and organic materials to reference the beauty just outside. We chose an elegantly curved freestanding bath tub which echoes the beautiful, sinuous twists of the tub filler and sink faucets. I worked with my client to create a massive steam shower lined with porcelain tile that mimics marble, a much more durable and steam-friendly material than porous marble. A grand custom vanity spans one half of the bathroom and features a seated make-up area. For the vanity lighting, my client fell in love with pendants that look as if they are faceted jewels. The entire bathroom is now a luxurious, sophisticated spa.
Photos by: Bernardo Grijalva
Find the right local pro for your project

 Anders Lasater Architects
Architecture by Anders Lasater Architects. Interior Design and Landscape Design by Exotica Design Group. Photos by Jeri Koegel.

Example of a 1950s master stone tile and beige tile limestone floor bathroom design in Orange County with flat-panel cabinets, medium tone wood cabinets and gray walls
Example of a 1950s master stone tile and beige tile limestone floor bathroom design in Orange County with flat-panel cabinets, medium tone wood cabinets and gray walls

 Micah & Co.
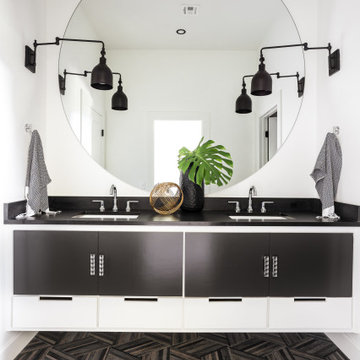
Example of a cottage gray floor and double-sink bathroom design in Oklahoma City with flat-panel cabinets, black cabinets, white walls, an undermount sink, black countertops and a floating vanity
 Capstone Custom Homes

Powder room - contemporary white tile and marble tile gray floor powder room idea in Austin with flat-panel cabinets, medium tone wood cabinets, white walls, a vessel sink, wood countertops and brown countertops


 Laslo Custom Kitchens, Inc.
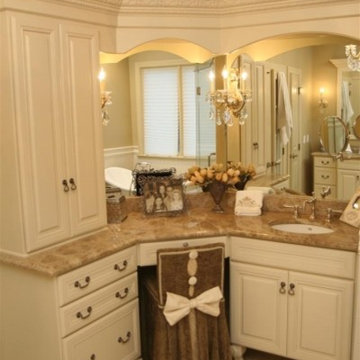
Mid-sized elegant 3/4 ceramic tile and beige floor bathroom photo in Philadelphia with raised-panel cabinets, white cabinets, beige walls, an undermount sink, quartz countertops and beige countertops
 User

UserMid-sized urban 3/4 beige tile, brown tile and porcelain tile porcelain tile corner shower photo in Other with shaker cabinets, medium tone wood cabinets, an undermount sink and quartz countertops
 BowerTraust Construction LLC

Transitional master gray tile and ceramic tile ceramic tile bathroom photo in Charlotte with shaker cabinets, white cabinets, a one-piece toilet, gray walls, an undermount sink, granite countertops and a hinged shower door
 Hayer Architecture
Aaron Leitz

Trendy master beige tile corner shower photo in San Diego with an undermount sink, flat-panel cabinets, beige cabinets and an undermount tub
Trendy master beige tile corner shower photo in San Diego with an undermount sink, flat-panel cabinets, beige cabinets and an undermount tub
 ONYX Development

Doorless shower - large transitional master multicolored tile and marble tile marble floor, multicolored floor and double-sink doorless shower idea in Los Angeles with shaker cabinets, white cabinets, a two-piece toilet, white walls, quartz countertops, a hinged shower door, white countertops, a niche, a freestanding vanity and an undermount sink
 Electric Bowery
Photo Credit: Tessa Neustadt
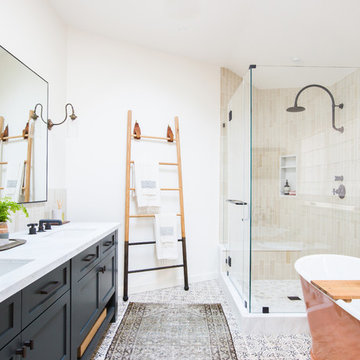
Beach style master beige tile multicolored floor bathroom photo in Los Angeles with recessed-panel cabinets, black cabinets, white walls and an undermount sink
Beach style master beige tile multicolored floor bathroom photo in Los Angeles with recessed-panel cabinets, black cabinets, white walls and an undermount sink

Sponsored
Sunbury, OH

J.Holderby - Renovations
Franklin County's Leading General Contractors - 2X Best of Houzz!
 Goodall Custom Cabinetry

Bathroom - huge traditional bathroom idea in Phoenix with an undermount sink, raised-panel cabinets, beige cabinets and beige walls
 Staprans Design

Inspiration for a contemporary 3/4 multicolored tile medium tone wood floor corner shower remodel in San Francisco with an undermount sink, open cabinets, multicolored walls and green countertops
 Aldo Partners
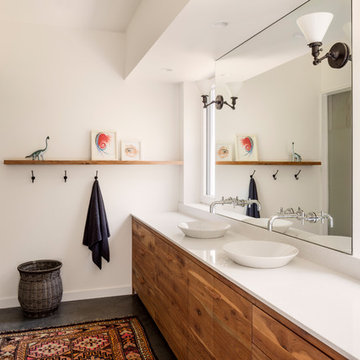
Example of a trendy concrete floor and gray floor corner shower design in Other with flat-panel cabinets, medium tone wood cabinets, white walls, a vessel sink, a hinged shower door and white countertops
 J Visser Design
Point West at Macatawa Park, MI
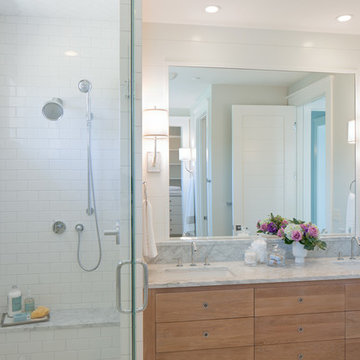
Inspiration for a coastal white tile and subway tile corner shower remodel in Grand Rapids with an undermount sink, flat-panel cabinets and medium tone wood cabinets
Inspiration for a coastal white tile and subway tile corner shower remodel in Grand Rapids with an undermount sink, flat-panel cabinets and medium tone wood cabinets


 Code Construction
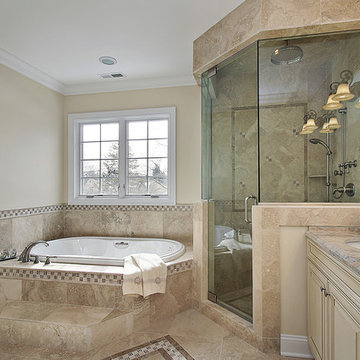
Bathroom - large traditional master porcelain tile ceramic tile and beige floor bathroom idea in Tampa with raised-panel cabinets, white cabinets, beige walls, an undermount sink, granite countertops and a hinged shower door
 Weedman Design Partners
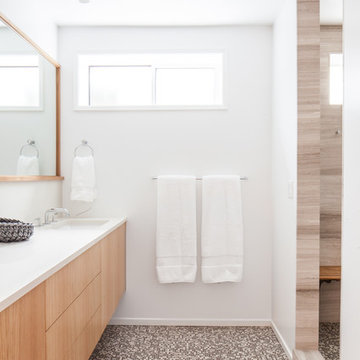
A new bathroom in the lower level renovation for the kids to share. Separate rooms for shower and toilet, touch-release custom oak cabinetry, and a clean white backdrop.
Leah Verwey
 Designs By Cindy

Inspiration for a mid-sized transitional master white tile and stone slab marble floor and multicolored floor corner shower remodel in New York with raised-panel cabinets, black cabinets, marble countertops, gray walls, an undermount sink and a hinged shower door
50