
Search results for "Corner vanity" in Home Design Ideas

 Interiors by Marcia Philipp
Jonathan Beach Photography
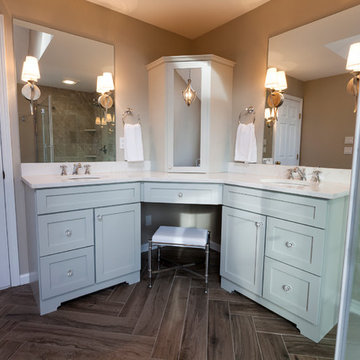
Corner shower - transitional master beige tile corner shower idea in New York with recessed-panel cabinets, white cabinets, a two-piece toilet and gray walls
Corner shower - transitional master beige tile corner shower idea in New York with recessed-panel cabinets, white cabinets, a two-piece toilet and gray walls

 Woodcliff Builders, Inc.
Example of a cottage 3/4 white tile medium tone wood floor and brown floor corner shower design in San Francisco with shaker cabinets, white cabinets, white walls, an undermount sink, a hinged shower door and white countertops

 Ellie K Design
This tiny home has utilized space-saving design and put the bathroom vanity in the corner of the bathroom. Natural light in addition to track lighting makes this vanity perfect for getting ready in the morning. Triangle corner shelves give an added space for personal items to keep from cluttering the wood counter. This contemporary, costal Tiny Home features a bathroom with a shower built out over the tongue of the trailer it sits on saving space and creating space in the bathroom. This shower has it's own clear roofing giving the shower a skylight. This allows tons of light to shine in on the beautiful blue tiles that shape this corner shower. Stainless steel planters hold ferns giving the shower an outdoor feel. With sunlight, plants, and a rain shower head above the shower, it is just like an outdoor shower only with more convenience and privacy. The curved glass shower door gives the whole tiny home bathroom a bigger feel while letting light shine through to the rest of the bathroom. The blue tile shower has niches; built-in shower shelves to save space making your shower experience even better. The bathroom door is a pocket door, saving space in both the bathroom and kitchen to the other side. The frosted glass pocket door also allows light to shine through.
This Tiny Home has a unique shower structure that points out over the tongue of the tiny house trailer. This provides much more room to the entire bathroom and centers the beautiful shower so that it is what you see looking through the bathroom door. The gorgeous blue tile is hit with natural sunlight from above allowed in to nurture the ferns by way of clear roofing. Yes, there is a skylight in the shower and plants making this shower conveniently located in your bathroom feel like an outdoor shower. It has a large rounded sliding glass door that lets the space feel open and well lit. There is even a frosted sliding pocket door that also lets light pass back and forth. There are built-in shelves to conserve space making the shower, bathroom, and thus the tiny house, feel larger, open and airy.
Find the right local pro for your project

 Soul Interiors Design, LLC
Linear glass tiles in calming shades of blue and crisp white field tiles set vertically visually draw the eye up and heighten the space, while a new frameless glass shower door helps create an airy and open feeling.
Sources:
Wall Paint - Sherwin-Williams, Tide Water @ 120%
Faucet - Hans Grohe
Tub Deck Set - Hans Grohe
Sink - Kohler
Ceramic Field Tile - Lanka Tile
Glass Accent Tile - G&G Tile
Shower Floor/Niche Tile - AKDO
Floor Tile - Emser
Countertops, shower & tub deck, niche and pony wall cap - Caesarstone
Bathroom Scone - George Kovacs
Cabinet Hardware - Atlas
Medicine Cabinet - Restoration Hardware
Photographer - Robert Morning Photography

 AZL interiors
Mid-sized transitional master white tile and ceramic tile white floor, marble floor, single-sink and tray ceiling bathroom photo in Chicago with flat-panel cabinets, dark wood cabinets, white walls, white countertops, a two-piece toilet, an integrated sink, marble countertops, a hinged shower door, a niche and a built-in vanity

 Meredith Design CKD, CBD
An expansive traditional master bath featuring cararra marble, a vintage soaking tub, a 7' walk in shower, polished nickel fixtures, pental quartz, and a custom walk in closet

 Memar Interiors Inc
Corner shower - small contemporary 3/4 gray tile, white tile and porcelain tile cement tile floor and multicolored floor corner shower idea in Dallas with shaker cabinets, white cabinets, gray walls, an undermount sink, marble countertops, a hinged shower door and gray countertops

Sponsored
Sunbury, OH

J.Holderby - Renovations
Franklin County's Leading General Contractors - 2X Best of Houzz!

 Emily Moss Designs
Large beach style 3/4 porcelain tile, beige floor and double-sink corner shower photo in Tampa with shaker cabinets, light wood cabinets, gray walls, an undermount sink, a hinged shower door, white countertops and a built-in vanity
 Simply Baths & Kitchens
When designer Rachel Peterson of Simply Baths, Inc. first met this young, stylish couple at their house they had a small handful of items they knew they really wanted in their master bathroom: a freestanding tub, a chandelier, a larger shower and more counter space. But the truth was, the bath needed a major face-lift. The space was outdated and lacked personality. It certainly didn't reflect the homeowners and their elegant aesthetic. The combination of stone and wood tiles lends just enough of a rustic flair to bring a little bit of the outdoors in and while helping to balance some of the feminine elements in the room with simple masculine touches.
Featuring Dura Supreme Cabinetry.

 AJ Margulis Interiors
This master bath was designed to modernize a 90's house. The client's wanted clean, fresh and simple. We designed a custom vanity to maximize storage and installed RH medicine cabinets. The clients did not want to break the bank on this renovation so we maximized the look with a marble inlay in the floor, pattern details on the shower walls and a gorgeous window treatment.
 Webber Development & Construction
McGinnis Leathers
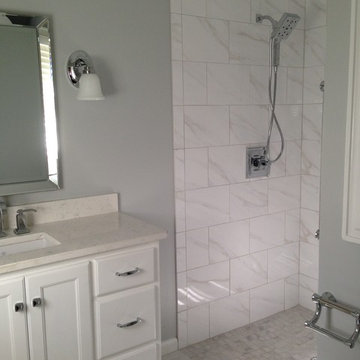
Example of a small transitional master white tile and porcelain tile porcelain tile and white floor bathroom design in Atlanta with an undermount sink, recessed-panel cabinets, white cabinets, quartz countertops, gray walls and white countertops
Example of a small transitional master white tile and porcelain tile porcelain tile and white floor bathroom design in Atlanta with an undermount sink, recessed-panel cabinets, white cabinets, quartz countertops, gray walls and white countertops
 Memar Interiors Inc
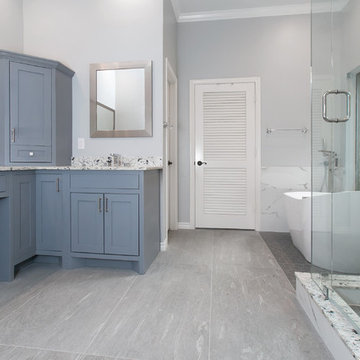
Bathroom - large transitional master gray tile, white tile and marble tile gray floor bathroom idea in Dallas with shaker cabinets, gray cabinets, gray walls, an undermount sink, quartz countertops, a hinged shower door and white countertops

 Patrick Ahearn Architect
Inspiration for a large coastal master dark wood floor bathroom remodel in Boston with an undermount sink, beaded inset cabinets, white cabinets, wood countertops, white walls and brown countertops


 Lisa Keyser Design
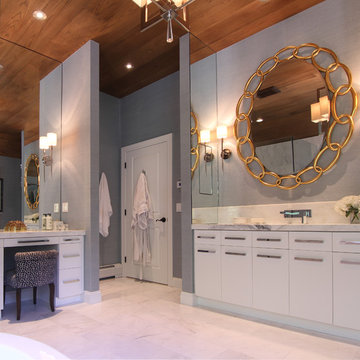
Example of a large transitional master white tile, gray tile and stone slab marble floor bathroom design in New York with flat-panel cabinets, white cabinets, gray walls, marble countertops and a hinged shower door


 A.GRUPPO Architects - San Marcos
Mark Menjivar Photographer
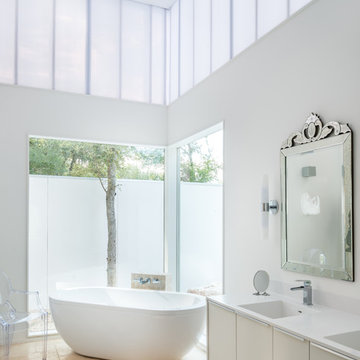
Example of a trendy master travertine floor freestanding bathtub design in Austin with an integrated sink, flat-panel cabinets, white cabinets, solid surface countertops and white walls
Example of a trendy master travertine floor freestanding bathtub design in Austin with an integrated sink, flat-panel cabinets, white cabinets, solid surface countertops and white walls
 k YODER design

The renovated bath offers a warm, midcentury modern aesthetic, with spa-like amenities. To compensate for the bathroom’s lack of natural light, a central portion of the ceiling was lowered with cove lighting added to create the impression of sunlight filtering down. The technique serves to visually heighten the room and make the ceiling look taller. An open-concept zero-threshold shower visually enlarges the room and physically enlarges the area dedicated to the shower.

Sponsored
Sunbury, OH
J.Holderby - Renovations
Franklin County's Leading General Contractors - 2X Best of Houzz!
 JGL Interiors LLC

Inspiration for a mid-sized victorian master carpeted and gray floor bedroom remodel in New York with gray walls
 Amanda Kirkpatrick Photography
Amanda Kirkpatrick

Example of a small trendy master beige tile and stone tile ceramic tile corner shower design in New York with an undermount sink, flat-panel cabinets, gray cabinets, marble countertops, an undermount tub and beige walls
Example of a small trendy master beige tile and stone tile ceramic tile corner shower design in New York with an undermount sink, flat-panel cabinets, gray cabinets, marble countertops, an undermount tub and beige walls
 Orange & Orange Interior Design

Bathroom - mid-sized mediterranean master ceramic tile and multicolored tile blue floor and double-sink bathroom idea in Atlanta with flat-panel cabinets, medium tone wood cabinets, white walls, quartzite countertops, beige countertops, a built-in vanity and an undermount sink
58