
Search results for "Corner vanity" in Home Design Ideas
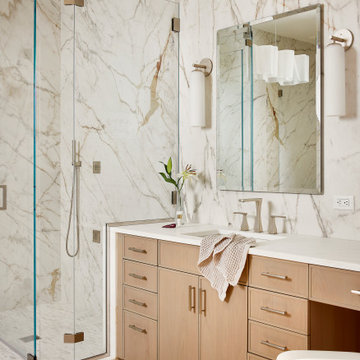
 HIGH TIDE Cabinetry & Design LLC
Example of a beach style light wood floor, beige floor and double-sink corner shower design in Miami with recessed-panel cabinets, light wood cabinets, an undermount sink, a hinged shower door and a built-in vanity
 Marble Crafters
Bathroom - mediterranean master bathroom idea in Miami with recessed-panel cabinets, beige cabinets and beige walls

 Metropolis Drafting and Construction Inc

The master bathroom remodel was done in continuation of the color scheme that was done throughout the house.
Large format tile was used for the floor to eliminate as many grout lines and to showcase the large open space that is present in the bathroom.
All 3 walls were tiles with large format tile as well with 3 decorative lines running in parallel with 1 tile spacing between them.
The deck of the tub that also acts as the bench in the shower was covered with the same quartz stone material that was used for the vanity countertop, notice for its running continuously from the vanity to the waterfall to the tub deck and its step.
Another great use for the countertop was the ledge of the shampoo niche.
Find the right local pro for your project
 Maggie | Richmond Design
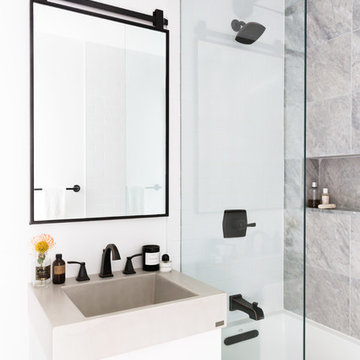
Inspiration for a contemporary gray tile bathroom remodel in New York with flat-panel cabinets, white cabinets, white walls and a console sink
 User
UserSimple Luxury Photography
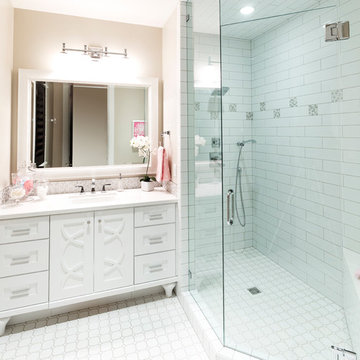
Alcove shower - mid-sized transitional white tile and ceramic tile ceramic tile and white floor alcove shower idea in Salt Lake City with an undermount sink, recessed-panel cabinets, white cabinets, solid surface countertops, a two-piece toilet and beige walls
Alcove shower - mid-sized transitional white tile and ceramic tile ceramic tile and white floor alcove shower idea in Salt Lake City with an undermount sink, recessed-panel cabinets, white cabinets, solid surface countertops, a two-piece toilet and beige walls

 StarMark Cabinetry
The bathroom was created with StarMark Cabinetry's Glendale door style in Maple finished in a cabinet color called Champagne with Chocolate glaze.
Bathroom - large traditional master limestone floor and beige floor bathroom idea in Other with an undermount sink, raised-panel cabinets, light wood cabinets, beige walls and granite countertops
Bathroom - large traditional master limestone floor and beige floor bathroom idea in Other with an undermount sink, raised-panel cabinets, light wood cabinets, beige walls and granite countertops

 Pike Properties
Inspiration for a mid-sized transitional master blue tile and glass tile medium tone wood floor, brown floor and double-sink bathroom remodel in Charlotte with gray cabinets, beige walls, marble countertops, a hinged shower door, white countertops and a built-in vanity



 Design Theory Interiors, LLC
sleek modern master bathroom with floating vanity wrapped in quartz on all 4 sides. Porcelain slabs that mimic marble with a freestanding air tub in the corner. Steam shower with marble walls and decorative inlay at niche.
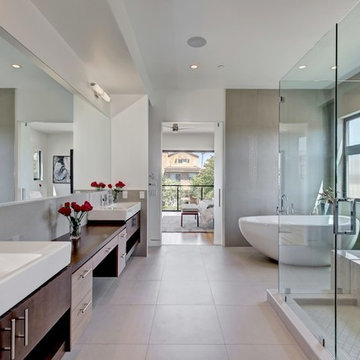
 Otis Webb Architecture + Interiors
Houzpix.com
Bathroom - contemporary master gray tile bathroom idea in Orange County with flat-panel cabinets, dark wood cabinets and white walls
Bathroom - contemporary master gray tile bathroom idea in Orange County with flat-panel cabinets, dark wood cabinets and white walls

 w.b. builders
Tuscan master white tile and cement tile marble floor, white floor, single-sink and wainscoting corner shower photo in Minneapolis with white cabinets, a one-piece toilet, white walls, an undermount sink, marble countertops, a hinged shower door, yellow countertops, a built-in vanity and recessed-panel cabinets
 Rogers Design Group


A lovely oval tub is centered in the corner contrasting the dramatic walls. The custom designed cabinets float above a rich clay colored limestone floor. Tubes of ribbed glass flank the mirrors and reflect a prismatic lighting effect. The circular crystal fixture also plays with light on the ceiling.
•Photo by Argonaut Architectural•
 McNally Construction Group

Inspiration for a huge contemporary master gray tile gray floor bathroom remodel in Orlando with flat-panel cabinets, gray cabinets, white walls, a vessel sink, a hinged shower door and gray countertops
 Michelle Montgomery Interiors
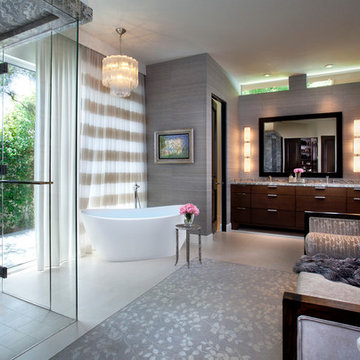
Bathroom - huge transitional master gray tile porcelain tile bathroom idea in Salt Lake City with flat-panel cabinets, dark wood cabinets, gray walls, an undermount sink and granite countertops

Sponsored
Delaware, OH

Buckeye Basements, Inc.
Central Ohio's Basement Finishing ExpertsBest Of Houzz '13-'21

Mid-sized trendy master white tile and glass tile concrete floor and gray floor bathroom photo in Las Vegas with flat-panel cabinets, beige cabinets, an integrated sink, quartzite countertops, white countertops and white walls
 Workshop11
Photos By Shawn Lortie Photography
Mid-sized trendy master beige tile and ceramic tile ceramic tile and beige floor bathroom photo in DC Metro with flat-panel cabinets, medium tone wood cabinets, an undermount tub, beige walls, an undermount sink, solid surface countertops, a hinged shower door and a niche
Mid-sized trendy master beige tile and ceramic tile ceramic tile and beige floor bathroom photo in DC Metro with flat-panel cabinets, medium tone wood cabinets, an undermount tub, beige walls, an undermount sink, solid surface countertops, a hinged shower door and a niche
 Blueprint Dreams LLC

Mid-sized transitional 3/4 white tile and subway tile porcelain tile, beige floor and single-sink bathroom photo in New York with recessed-panel cabinets, white cabinets, gray walls, an undermount sink, quartz countertops, beige countertops and a built-in vanity

 Jenni Leasia Interior Design
We gave the master bath, kids' bath, and laundry room in this Lake Oswego home a refresh with soft colors and modern interiors.
Project by Portland interior design studio Jenni Leasia Interior Design. Also serving Lake Oswego, West Linn, Vancouver, Sherwood, Camas, Oregon City, Beaverton, and the whole of Greater Portland.
For more about Jenni Leasia Interior Design, click here: https://www.jennileasiadesign.com/
To learn more about this project, click here:
https://www.jennileasiadesign.com/lake-oswego-home-remodel

Sponsored
Sunbury, OH

J.Holderby - Renovations
Franklin County's Leading General Contractors - 2X Best of Houzz!
 Kitchen Concepts

Mid-sized trendy master white floor bathroom photo in Other with raised-panel cabinets, white cabinets, gray walls, a vessel sink, a hinged shower door and blue countertops

 Sogno Design Group
Photo by Sunset Books
Inspiration for a mid-sized 1950s 3/4 brown tile, green tile and matchstick tile slate floor corner shower remodel in San Francisco with flat-panel cabinets, medium tone wood cabinets, a two-piece toilet, green walls and a drop-in sink
Inspiration for a mid-sized 1950s 3/4 brown tile, green tile and matchstick tile slate floor corner shower remodel in San Francisco with flat-panel cabinets, medium tone wood cabinets, a two-piece toilet, green walls and a drop-in sink
 Shaddock Homes

Inspiration for a large transitional master gray floor and single-sink corner shower remodel in Dallas with shaker cabinets, light wood cabinets, white walls, an undermount sink, a hinged shower door, gray countertops and a built-in vanity
53