
Search results for "Cornice ceiling" in Home Design Ideas
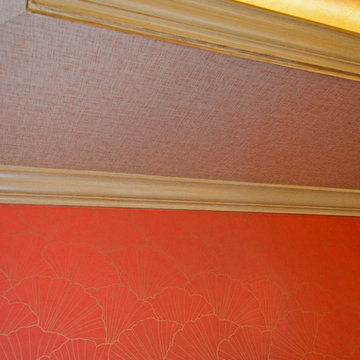
 AMW Design LLC
Inspiration for an eclectic medium tone wood floor home design remodel in Philadelphia with orange walls


 Rasnick Homes
Inspiration for a large timeless formal and open concept travertine floor living room remodel in Austin with beige walls
Find the right local pro for your project


 nlamartina_79
Add interest to a standard 2 1/4" builder grade door casing with a simple affordable 3/4" backband.
Example of a transitional dining room design in St Louis
Example of a transitional dining room design in St Louis

 The Stucco Doctors
ArcusStone Beams
Installed by The Stucco Doctor 908-451-6256
stuccodoctor.net
Inspiration for a timeless family room remodel in New York
Inspiration for a timeless family room remodel in New York



 User
Entertainment Center showing Half-egg and Dart Crown Moulding
Elegant living room photo in New Orleans
Elegant living room photo in New Orleans

 Beth Covert Studio of Painted Design
A painted rope border helps draw attention to the barreled ceiling that was lost.


 Mid-Valley Tile & Design, Inc
Alcove shower - craftsman master green tile and ceramic tile alcove shower idea

 Consumers Kitchens & Baths
This kitchen is made up of Maple Wood Accord Starmark cabinets finished in Macadamia Tinted Varnish with a Chocolate Glaze.
The wine area is made up of Cherry Wood Java Tinted Varnish Cabinets by Starmark, also in the accord style.
The countertops are Berwyn & Bellingham by Cambria, respectively.

Sponsored
Columbus, OH

Wannemacher Interiors
Customized Award-Winning Interior Design Solutions in Franklin Cnty OH


 Ted Lochner, CKD of Spotlight Kitchen & Bath
Ted Lochner, CKD
Open concept kitchen - large traditional galley dark wood floor and red floor open concept kitchen idea in Boston with a farmhouse sink, beaded inset cabinets, white cabinets, quartz countertops, gray backsplash, stone tile backsplash, stainless steel appliances and a peninsula
Open concept kitchen - large traditional galley dark wood floor and red floor open concept kitchen idea in Boston with a farmhouse sink, beaded inset cabinets, white cabinets, quartz countertops, gray backsplash, stone tile backsplash, stainless steel appliances and a peninsula
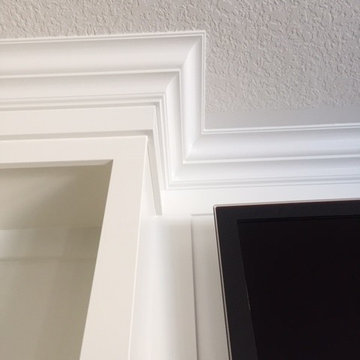
 Elegant Artrim -Design & Renovations
Elegant Artrim custom Built-in
Design, construction, fireplace stone, and pant finishing done by Elegant Artrim.
Inspiration for a mid-sized transitional light wood floor home design remodel with beige walls, a standard fireplace, a stone fireplace and a media wall
Inspiration for a mid-sized transitional light wood floor home design remodel with beige walls, a standard fireplace, a stone fireplace and a media wall


Sponsored
Columbus, OH
Wannemacher Interiors
Customized Award-Winning Interior Design Solutions in Franklin Cnty OH

 Robin Rigby Fisher, CMKBD/CAPS/CLIPPS
Example of a mid-sized trendy l-shaped light wood floor and brown floor kitchen pantry design in Portland with a single-bowl sink, recessed-panel cabinets, white cabinets, quartzite countertops, white backsplash, ceramic backsplash, paneled appliances, an island and white countertops
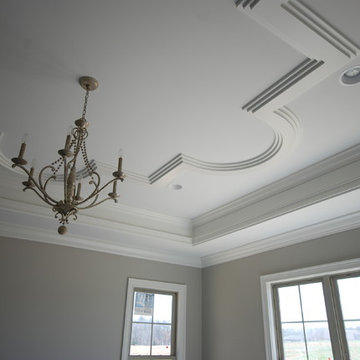
 Building Dimensions, Inc.
Spring 2016 Parade of Homes entry by Building Dimensions of North Carolina; Master Bedroom Ceiling

 Jemm Interiors
Example of a mid-sized trendy master white tile and marble tile marble floor, white floor, single-sink and wallpaper ceiling alcove shower design in Atlanta with shaker cabinets, white cabinets, a one-piece toilet, white walls, an undermount sink, marble countertops, a hinged shower door, white countertops and a freestanding vanity
173