
Search results for "Cornice ceiling" in Home Design Ideas

 Blanchard Design Studio
Mid-sized elegant formal and open concept medium tone wood floor living room photo in Boston with white walls, a standard fireplace, a wood fireplace surround and no tv

 GHO Homes
Inspiration for a guest ceramic tile bedroom remodel in Miami with multicolored walls and no fireplace


Find the right local pro for your project


 St. Clair Kitchens
A dramatic transformation from a small dark kitchen to bright open concept kitchen and living space. The original kitchen was closed off, by knocking down a wall we were able to create a more open kitchen with an a-symmetrical island with plenty of seating. The most unique feature of this kitchen is the hood that's recessed in a sofit over the island. Cooking in the island can present a ventilation problem. Down draft ranges are inefficient and a hood that hangs from the ceiling can be an eye sore. This solution lets the hood blend in with the ceiling and gets it out of the way.


 Storybook Custom Homes,
©Storybook Custom Homes LLC
Example of a mid-sized arts and crafts bathroom design in Minneapolis
Example of a mid-sized arts and crafts bathroom design in Minneapolis

Sponsored
Columbus, OH

Structural Remodeling
Franklin County's Heavy Timber Specialists | Best of Houzz 2020!

 Grigsby Construction
Stacked Crown
Large open concept family room photo in Birmingham with a wall-mounted tv
Large open concept family room photo in Birmingham with a wall-mounted tv

 Budget Bath, Inc.
Jill Hughes
Inspiration for a small timeless 3/4 ceramic tile and multicolored floor bathroom remodel in Baltimore with glass-front cabinets, white cabinets, a one-piece toilet, blue walls and a pedestal sink
Inspiration for a small timeless 3/4 ceramic tile and multicolored floor bathroom remodel in Baltimore with glass-front cabinets, white cabinets, a one-piece toilet, blue walls and a pedestal sink
 ApplianceLand Kitchen and Bath
Mid-sized beach style u-shaped porcelain tile home design photo in DC Metro with an undermount sink, flat-panel cabinets, white cabinets, granite countertops, blue backsplash, glass tile backsplash, stainless steel appliances and an island


 Carpet Crafters Rug Co.
On this project the client was looking for a very durable and cleanable easy to maintain product. Because of the very high traffic and staining possibilities we selected a woven Wilton olefin yarn flat weave and added a custom wide binding made of microfiber which highlights the black lines in the carpeting. Not only did they get the clean ability and durability they wanted they also added a very fashionable natural woven look.





 Stone Source LLC
Ideas for your next fireplace surround or mantel!
Inspiration for a large mediterranean formal and enclosed travertine floor staircase remodel in Orange County with beige walls, a standard fireplace, no tv and a stone fireplace
Inspiration for a large mediterranean formal and enclosed travertine floor staircase remodel in Orange County with beige walls, a standard fireplace, no tv and a stone fireplace

 Mel Kelley Design/Build, LLC
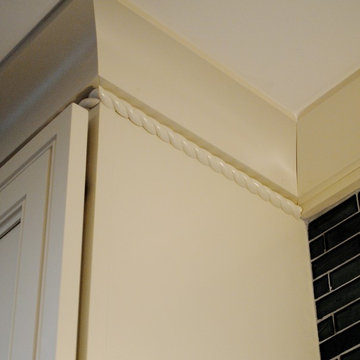
custom trim
Eat-in kitchen - large transitional u-shaped eat-in kitchen idea with shaker cabinets, white cabinets, white backsplash, stainless steel appliances and an island
Eat-in kitchen - large transitional u-shaped eat-in kitchen idea with shaker cabinets, white cabinets, white backsplash, stainless steel appliances and an island
 BAUTRIM
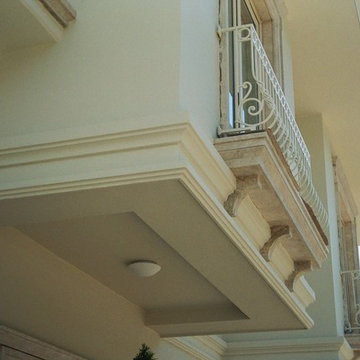
Exquisite facade decoration with BAUTRIM architectural shapes.
Home design - mediterranean home design idea
Home design - mediterranean home design idea

 Jarrett Design
In the kitchen, the old cherry cabinets and yellow wallpaper were replaced with fresh, creamy white cabinetry and serene blue-grey walls, complimented by new hardwood floors and gleaming quartzite counters. The built-in Jenn-Air refrigerator serves as the anchor to the back wall, accompanied by the built-in wall ovens and microwave drawer. A Jenn-Air induction cooktop is surrounded by spice pull-outs and pot and pan drawers, set off by the Settecento New Yorker tile backsplash. On the peninsula, a beautiful Waterstone faucet and Rohl sink make prep and clean up a breeze. A cozy window seat, accented by the Circa Lighting scones, was created between additional cabinetry housing a bar area and baking center, providing the perfect area to curl up after a good meal with family and friends.
Jacqueline Powell Photography



 Tacoma Woodworks
Example of a small classic gender-neutral medium tone wood floor reach-in closet design in Toronto with recessed-panel cabinets and white cabinets

 Modern-Shed
Arla Shephard Bull
Home studio - large modern home studio idea in Seattle with white walls
Home studio - large modern home studio idea in Seattle with white walls

 Paramount Woodworking
We took on everything in this study. We did all the mill work and prefinished it at the shop so the color would be a perfect match to the cabinetry. The cabinets themselfs are beaded inset with raised panel doors. There is a coffered ceiling that ties into the cabinetry. The counter tops are 1 1/2" thick cherry. The furniture toes are part of the frames and scribe to the floor. There is cabinet lighting under the shelves. There are remote control drawer locks on the left and right side drawers.
Photo Melis Kemp
174