
Search results for "Cornice ceiling" in Home Design Ideas
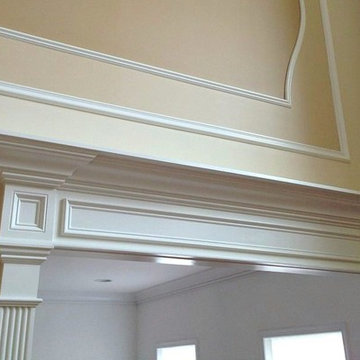


 Gretchen Lyons
We used two layers of crown molding to achieve this look.
The molding was used in the entire room and not just on the cabinets.
ELIZABETH BETTIS PHOTOGRAPHY


Find the right local pro for your project
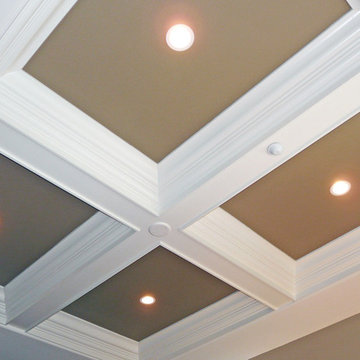


 Kitchen Kraft
Open concept kitchen - huge transitional l-shaped medium tone wood floor open concept kitchen idea in Columbus with an undermount sink, raised-panel cabinets, white cabinets, granite countertops, beige backsplash, stone tile backsplash, stainless steel appliances and an island
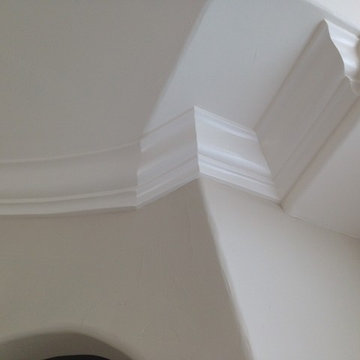


 Affirming Kitchen Clarity
Inspiration for a timeless kitchen remodel in Las Vegas with white cabinets


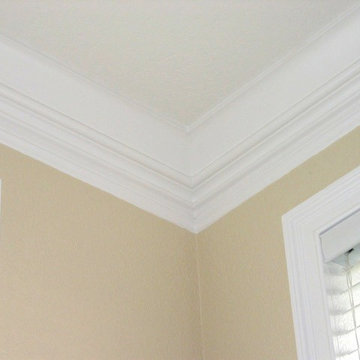




 CustomWorks Contracting, LLC
Pediment, cased opening
Inspiration for a timeless family room remodel in Boston
Inspiration for a timeless family room remodel in Boston
 Kitchen Kraft
Example of a huge transitional l-shaped medium tone wood floor open concept kitchen design in Columbus with an undermount sink, raised-panel cabinets, white cabinets, granite countertops, beige backsplash, stone tile backsplash, stainless steel appliances and an island

 UltraCraft Cabinetry
Door Style: Manhattan Wide in Cherry, Chestnut with Brown Glaze and Maple, Beach White
Designer: Erica Caserta, AKBD; Showcase Kitchens
Photographer: Steven Laschever Photography; LASCHphoto

Sponsored
Columbus, OH

Wannemacher Interiors
Customized Award-Winning Interior Design Solutions in Franklin Cnty OH





 Majestic Home Solutions LLC
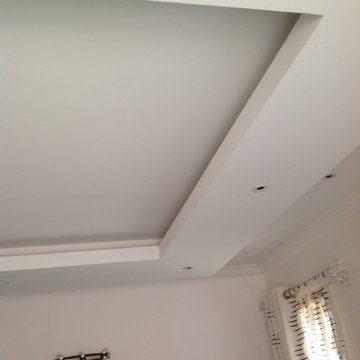
Tall coffered ceilings create a sophisticated open sitting room. The picture windows bring in plenty of natural light into the beautiful general remodel by Majestic Home Solutions, LLC.


 Transformations Custom Wood Design
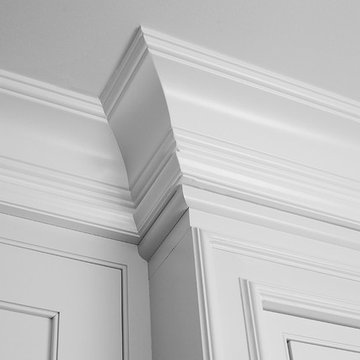
Custom built-ins for family room. Storage cabinets below. Fully adjustable shelves with arches at the top. TV area built-in. Shiplap above fireplace mantle.
172