
Search results for "Cornice ceiling" in Home Design Ideas

 Gillian Jackson - Jackson Photography & Design
Photography by Gillian Jackson
Eat-in kitchen - transitional eat-in kitchen idea in Toronto with a farmhouse sink, recessed-panel cabinets, quartz countertops, white backsplash, ceramic backsplash, stainless steel appliances and an island
Eat-in kitchen - transitional eat-in kitchen idea in Toronto with a farmhouse sink, recessed-panel cabinets, quartz countertops, white backsplash, ceramic backsplash, stainless steel appliances and an island

 Packard Cabinetry of Sea Cliff
new construction from a tear down in a great well established Great Neck neighborhood. High ceilings required a coffered ceiling as well as a large cornice over stacked cabinets up to 11 feet high. Marble countertops, handes on doors and a rich dark look completes the look.

 JWT Associates
The kitchen used to be two small rooms separated from the dining room. We opened up the entire space and added an arched opening between dining room and kitchen. The countertops are marble and the floor is terra cotta tile. Lighting and pulls are from Rejuvenation. The oak dining table was custom made.
Find the right local pro for your project


 Passacantando Architects AIA
Construction: John Muolo
Photographer: Kevin Colquhoun
Mid-sized beach style open concept dark wood floor living room photo in New York with beige walls, no fireplace and no tv
Mid-sized beach style open concept dark wood floor living room photo in New York with beige walls, no fireplace and no tv

 Marie Meko, Allied ASID
Example of a classic medium tone wood floor enclosed dining room design in Minneapolis

 Amy Wolff Interiors
NEW replacement draperies for this fabulous custom window treatment in the adjoining dining room. The previous silk draperies needed replacement due to age - and with the addition of 2 adorable puppies to the home, we chose a sumptuous embroidered, faux suede for glamour and durability! We were able to keep the still stylish cornices and swag holders.



 Ballard Fine Homes
Inspiration for a mid-sized contemporary master medium tone wood floor and brown floor bedroom remodel with gray walls and no fireplace
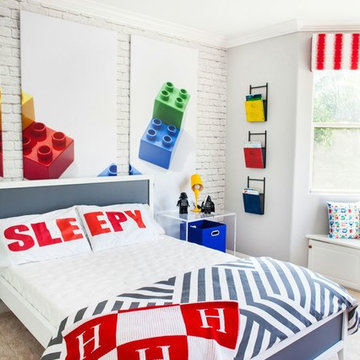
 Simply Salvage Interiors
Custom cornice designed by Simply Salvage Interiors frames the bay window. A great way to keep clean lines in your modern space, but bring in color and interest near the ceiling.
Designed by Vanessa Antonelli of NessaLee Baby; Christine Farah Photography

 Total Window, Inc.
Mid-sized transitional guest marble floor and beige floor bedroom photo in Miami with white walls and no fireplace

 Cheryl Morgan Designs
Warm Master Bedroom Suite. Built in Floor to Ceiling Storage. Custom Bedding and Headboard. Copeland Wood bench and Brownstone Wood Furnishings. Unique "cut out" Headboard with nail head accent. Custom Cornice Box with Vertical Blinds for privacy.
Dean Fueroghne Photography

 Stacy Levine Designs
Office—custom sleeper sofa in a herringbone fabric accented with circular pattern pillows also used on the triple cornice above the windows. Lush area rug with a bright-colored accent wall and silver credenza.
 Packard Cabinetry of Sea Cliff
new construction from a tear down in a great well established Great Neck neighborhood. High ceilings required a coffered ceiling as well as a large cornice over stacked cabinets up to 11 feet high. Marble countertops, handes on doors and a rich dark look completes the look.

Sponsored
Columbus, OH

Wannemacher Interiors
Customized Award-Winning Interior Design Solutions in Franklin Cnty OH
 Passacantando Architects AIA
Construction: John Muolo
Photographer: Kevin Colquhoun
Example of a mid-sized beach style wooden straight staircase design in New York with wooden risers
Example of a mid-sized beach style wooden straight staircase design in New York with wooden risers

 Alan Schatzberg & Associates, Inc.
Michelle's Interiors
Bedroom and mid-sized elegant girl light wood floor and beige floor kids' bedroom photo in New York with multicolored walls
Bedroom and mid-sized elegant girl light wood floor and beige floor kids' bedroom photo in New York with multicolored walls


 J&L Interiors, LLC
Inspiration for a huge rustic medium tone wood floor kitchen/dining room combo remodel in DC Metro with brown walls and no fireplace



79