
Search results for "Cornice ceiling" in Home Design Ideas

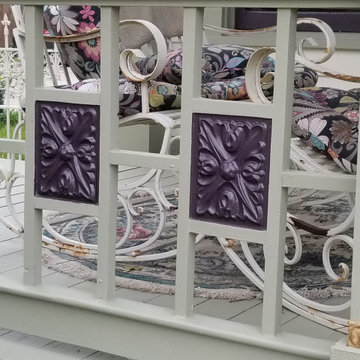
 The W.F. Norman Sheet Metal Manufacturing Company
Photos courtesy of Leah Wagner
Inspiration for a timeless deck remodel in Austin
Inspiration for a timeless deck remodel in Austin

 Passacantando Architects AIA
Construction: John Muolo
Photographer: Kevin Colquhoun
Large beach style open concept dark wood floor living room photo in New York with beige walls, a stone fireplace and a wall-mounted tv
Large beach style open concept dark wood floor living room photo in New York with beige walls, a stone fireplace and a wall-mounted tv
Find the right local pro for your project

 Dewson Construction Company
custom built Dewson cabinetry
Arts and crafts family room photo in Wilmington
Arts and crafts family room photo in Wilmington

 Visbeen Architects
This cozy lake cottage skillfully incorporates a number of features that would normally be restricted to a larger home design. A glance of the exterior reveals a simple story and a half gable running the length of the home, enveloping the majority of the interior spaces. To the rear, a pair of gables with copper roofing flanks a covered dining area that connects to a screened porch. Inside, a linear foyer reveals a generous staircase with cascading landing. Further back, a centrally placed kitchen is connected to all of the other main level entertaining spaces through expansive cased openings. A private study serves as the perfect buffer between the homes master suite and living room. Despite its small footprint, the master suite manages to incorporate several closets, built-ins, and adjacent master bath complete with a soaker tub flanked by separate enclosures for shower and water closet. Upstairs, a generous double vanity bathroom is shared by a bunkroom, exercise space, and private bedroom. The bunkroom is configured to provide sleeping accommodations for up to 4 people. The rear facing exercise has great views of the rear yard through a set of windows that overlook the copper roof of the screened porch below.
Builder: DeVries & Onderlinde Builders
Interior Designer: Vision Interiors by Visbeen
Photographer: Ashley Avila Photography

 Budget Blinds of Paramus & Westwood
3 Separate cordless roller shades with straight cornice board.
Inspiration for a mid-sized contemporary open concept family room remodel in Newark
Inspiration for a mid-sized contemporary open concept family room remodel in Newark

 Kim Kenney, Allied ASID
Mid-sized elegant freestanding desk carpeted and beige floor study room photo with beige walls and no fireplace

Sponsored
Columbus, OH

Structural Remodeling
Franklin County's Heavy Timber Specialists | Best of Houzz 2020!

 LakeShore Design Studio, LLC
Design by LakeShore Design Studio, Vancouver, WA
Walls by Johanna Annable, Vancouver, WA
Photography by Troy Wayrynen
Large eclectic open concept ceramic tile and beige floor living room photo in Portland with beige walls and a tv stand
Large eclectic open concept ceramic tile and beige floor living room photo in Portland with beige walls and a tv stand

 Total Window, Inc.
Bedroom - large contemporary master marble floor and beige floor bedroom idea in Miami with white walls and no fireplace

 Adrienne DeRosa
Twenty-four-foot windows span the back of the living room, breaking the bounds between indoors and out. "Rain storms are very exciting in our home", says Bobbie. "The diamond roof line creates waterfalls during a downpour, and the glass wall in our living room provides the perfect theater in which to watch them."
Cove lighting runs all throughout the house. Constructed out of fluorescent tubing, wood, and milky plexi-glass, Stein strategically placed them to highlight doorways, windows and walls.
The cocktail table was inherited from Matthew's grandmother. Much like a shadow box, the couple uses the table to display mementos and post cards from their travels together.
Adrienne DeRosa Photography © 2013 Houzz

 Sew Decorated
Pinch pleated draperies made form jacquard fabric with contrasing black satin banding on the front edge tied back with tie backs trimmed in beaded trim over black satin roman shades.

 Axial Arts Architecture
Sited on 35- acres, this rustic cabin was laid out to accommodate the client’s wish for a simple home comprised of 3 connected building forms. The primary form, which includes the entertainment, kitchen, and dining room areas, is built from beetle kill pine harvested on site. The other two forms are sited to take full advantage of spectacular views while providing separation of living and garage spaces. LEED Silver certified.
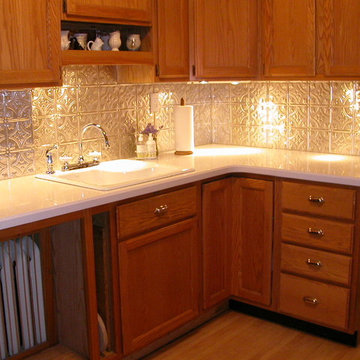
 M-Boss Inc
Here we feature our 0604 Princess Victoria in a Clear Coated Aluminum Backsplash.
Example of a mid-sized ornate home design design in Minneapolis
Example of a mid-sized ornate home design design in Minneapolis

Sponsored
Columbus, OH

Wannemacher Interiors
Customized Award-Winning Interior Design Solutions in Franklin Cnty OH

 Ziger|Snead Architects
Photographers:
Adam Rouse & Jennifer Hughes
Great room - modern gray floor great room idea in Baltimore with white walls
Great room - modern gray floor great room idea in Baltimore with white walls
 Passacantando Architects AIA
Construction: John Muolo
Photographer: Kevin Colquhoun
Living room - large coastal open concept dark wood floor living room idea in New York with beige walls
Living room - large coastal open concept dark wood floor living room idea in New York with beige walls

 SDG | Schlosser Design Group, LLC.
Light and airy with a mix of bright and soft tones livens up this tween girls room. Custom made cornice with custom black out shade mixes it up. Whimsical wall decor keeps the room fun without being too young so she can grow in to a young adult
Michael Hunter, Photographer
 Passacantando Architects AIA
Construction: John Muolo
Photographer: Kevin Colquhoun
Mid-sized beach style dark wood floor hallway photo in New York with beige walls
Mid-sized beach style dark wood floor hallway photo in New York with beige walls

Sponsored
Columbus, OH

Hope Restoration & General Contracting
Columbus Design-Build, Kitchen & Bath Remodeling, Historic Renovations

 The Spotted Frog Designs
Transitional laminate floor and gray floor family room photo in Vancouver with a standard fireplace, a tile fireplace and gray walls

 Susan Diana Harris Interior Design
Inspiration for a transitional freestanding desk dark wood floor and green floor home office remodel in Los Angeles with green walls and a tile fireplace
 Dewson Construction Company
Unique ceiling support using reclaimed material
Kitchen - craftsman kitchen idea in Wilmington
Kitchen - craftsman kitchen idea in Wilmington
77