
Search results for "Cornice ceiling" in Home Design Ideas

 Guided Home Design
Joe Cotitta
Epic Photography
joecotitta@cox.net:
Inspiration for a mid-sized craftsman guest carpeted bedroom remodel in Phoenix with beige walls and no fireplace
Inspiration for a mid-sized craftsman guest carpeted bedroom remodel in Phoenix with beige walls and no fireplace

 Noa Noa Design Solutions
Photography - Erez Peled
Inspiration for a small modern boy dark wood floor nursery remodel in Austin with gray walls
Inspiration for a small modern boy dark wood floor nursery remodel in Austin with gray walls
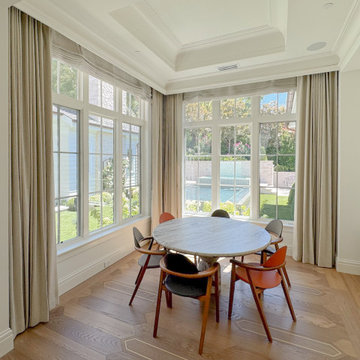
 Curtains 2 Enhance
A layered treatment of custom draperies and a tailored cornice wraps the bay windows of this sun-filled dining nook, framing the garden and pool view with quiet sophistication.
Find the right local pro for your project

 Lowder New Homes
SOLD 10565 Duncannon Trail, Monygomery AL
Mid-sized elegant medium tone wood floor and gray floor family room photo with brown walls, a standard fireplace, a stone fireplace and no tv
Mid-sized elegant medium tone wood floor and gray floor family room photo with brown walls, a standard fireplace, a stone fireplace and no tv


 User
Jonathan Miller
Example of a large transitional open concept light wood floor family room design in DC Metro with brown walls, a media wall and a hanging fireplace
Example of a large transitional open concept light wood floor family room design in DC Metro with brown walls, a media wall and a hanging fireplace

 Sweetlake Interior Design LLC
Up the ante of your bachelor's retreat (and alternative rooms) aesthetic by adding a meticulously stylised cornice boards. The cornice boards in this house includes (2) different materials, an upholstered wood top molding and absolutely symmetrical handicraft on the curtains. Also, the (4) animal skin wing-backed chairs square measure superbly adorned with nail-heads that are carried throughout the design. This bachelor retreat features a stunning pendant and hand-tufted ottoman table. This house is warm and welcoming and perfect for intimate conversations amongst family and friends for years to come. Please take note - when using cornices, one should decide what proportion return is required. Return is the distance your material hangs away from the wall. Yes, this additionally affects the proportion. Usually, return is 3½ inches. However, larger or taller windows might need a deeper return to avoid the fabric from getting squashed against the wall. An example of a mid-sized transitional formal dining area in Houston, Texas with dark hardwood floors, more, however totally different, large damask wallpaper on the ceiling, (6) custom upholstered striped fabric, scroll back chairs surrounding a gorgeous, glass top dining table, chandelier, artwork and foliage pull this area along for a really elegant, yet masculine space. As for the guest chambers, we carried the inspiration from the bachelor retreat into the space and fabricated (2) more upholstered cornices and custom window treatments, bedding, pillows, upholstered (with nail-heads used in the dining area chairs) headboard, giant damask wallpaper and brown paint. Styling tips: (A) Use nail-heads on furnishings within the alternative rooms to display a reoccurring motif among the house. (B) Use a similar material from one amongst your upholstered furnishing items on the cornice board for visual uniformity. Photo by: Kenny Fenton

Sponsored
Columbus, OH

Hope Restoration & General Contracting
Columbus Design-Build, Kitchen & Bath Remodeling, Historic Renovations

 SWANSON RENOVATIONS - LUXURY DESIGN & BUILD
Enclosed kitchen - mid-sized farmhouse u-shaped medium tone wood floor and brown floor enclosed kitchen idea in Dallas with a farmhouse sink, shaker cabinets, white cabinets, granite countertops, beige backsplash, stone tile backsplash, stainless steel appliances and an island

 Casa Bebe
Girl's nursery that has classic style and elegance. The room was created for a client that has a contemporary flair and a taste for timeless finishings

 Alexandra Naranjo Designs Inc
Inspiration for a huge timeless master beige tile and marble tile marble floor and beige floor freestanding bathtub remodel in Toronto with marble countertops, recessed-panel cabinets, white cabinets, white walls and white countertops

 Simply Salvage Interiors
Relaxing master bedroom on a budget featuring navy blue, white, black, and natural tones. Cornices done in Dwell Studio Bella Porte Slub Twighlight.
Custom upholstered headboard, Custom Cornices, Custom TV Surround by Simply Salvage Interiors.
Room Design and photography by Lindsey Smith for Simply Salvage Interiors.

 Michael Morris - Residential Project Advisory
DINING ROOM
DECORATIVE CEILING
Trendy dining room photo in Los Angeles
Trendy dining room photo in Los Angeles



Sponsored
Columbus, OH
Free consultation for landscape design!

Peabody Landscape Group
Franklin County's Reliable Landscape Design & Contracting

 Deborah Martin Designs
A shallow soffit that could accommodate both LED cove lighting and recessedfixtures was recommended. The
plan included upgrading modest base and crown molding and replacing the rectilinear entry between
the living room and family room with a soft arch. The undisputed scene stealer, however, would be a stunning glass bead installation on the ceiling.
With a construction plan in place, Deborah turned her attention to furnishing the room with a combination of the clients’ reupholstered furniture and new pieces. A review of three furniture plan options suggested the best location for the sofa was beneath the focal wall mural and that the piano should maintain its location
in front of the bay window.
Photography: Timothy Williams

 Melissa Hill Home Design
This client was so much fun to design for. Their project was all about color, texture and creating a master bedroom and guest bedroom that compliments their passion for traveling and eclectic style. We created a seating area in the master bedroom where the family can gather at night to read and spend time quality time. Their desire for deep color and bold pattern allowed us to create a casual space that is both warm and inviting at the end of a long day. Guests often visit and stay for a bit. They wanted to give their family and friends the same cozy feel in their guest bedroom. We were able to use a combination of patterns, textures and colors with our custom-made bedding and pillows. We also love to repurpose where we can and painted furniture is a great place to start. The depth of color used here is a true reflection of our clients' warm and friendly personality that says "welcome to our home."
Custom designed by Hartley and Hill Design
All materials and furnishings in this space are available through Hartley and Hill Design. www.hartleyandhilldesign.com
888-639-0639
Neil Landino Photography
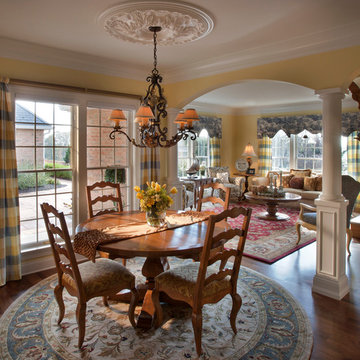


 Packard Cabinetry of Sea Cliff
new construction from a tear down in a great well established Great Neck neighborhood. High ceilings required a coffered ceiling as well as a large cornice over stacked cabinets up to 11 feet high. Marble countertops, handes on doors and a rich dark look completes the look.



 Bella+Olivia Interiors
Tuscan bedroom with beautiful antique mirrors from aidan gray
Example of a mid-sized classic master dark wood floor bedroom design in Austin with blue walls and no fireplace
Example of a mid-sized classic master dark wood floor bedroom design in Austin with blue walls and no fireplace
 Bella+Olivia Interiors
Tuscan bedroom with beautiful antique mirrors from aidan gray
Bedroom - mid-sized traditional master dark wood floor bedroom idea in Austin with blue walls and no fireplace
Bedroom - mid-sized traditional master dark wood floor bedroom idea in Austin with blue walls and no fireplace

 Atelier 616 Interiors, LLC
Adding a valance dresses up the wood blinds used in this window and draws the eye upward adding height to the basement space.
Photography: Cynthia Chung
76