
Search results for "Cornice ceiling" in Home Design Ideas

 Mike Van Tassell Architectural Photography
Mike Van Tassell / mikevantassell.com
Example of a transitional freestanding desk beige floor study room design in New York with gray walls
Example of a transitional freestanding desk beige floor study room design in New York with gray walls

 Sarasota FL Real Estate Photographer Rick Ambrose
Inspiration for a mediterranean kitchen remodel in Tampa
 Sarasota FL Real Estate Photographer Rick Ambrose
Inspiration for a mediterranean kitchen remodel in Tampa
Find the right local pro for your project

 Lowell Custom Homes
, Lake Geneva, WI., Scott Lowell, Lowell Management Services, Inc., Romantic Master Bedroom Suite with the warmth and detail of Knotty Alder. horizontal wall panelling, sliding glass doors create a full wall of windows, interesting ceiling details includes boxed wood cornice, wide plank floors,
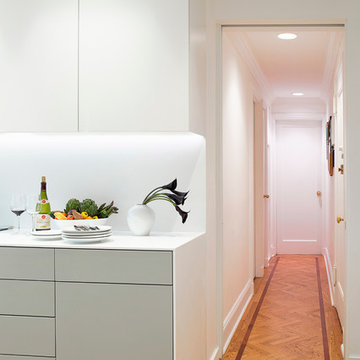


 WL Kitchen & Home
Julian Buitrago
Inspiration for a mid-sized timeless u-shaped ceramic tile and beige floor enclosed kitchen remodel in New York with a farmhouse sink, raised-panel cabinets, beige cabinets, marble countertops, beige backsplash, ceramic backsplash, stainless steel appliances, white walls, an island and beige countertops
Inspiration for a mid-sized timeless u-shaped ceramic tile and beige floor enclosed kitchen remodel in New York with a farmhouse sink, raised-panel cabinets, beige cabinets, marble countertops, beige backsplash, ceramic backsplash, stainless steel appliances, white walls, an island and beige countertops

 User
bar stools
Open concept kitchen - transitional u-shaped light wood floor and beige floor open concept kitchen idea in Orange County with shaker cabinets, blue cabinets, white backsplash, stainless steel appliances and no island
Open concept kitchen - transitional u-shaped light wood floor and beige floor open concept kitchen idea in Orange County with shaker cabinets, blue cabinets, white backsplash, stainless steel appliances and no island

Sponsored
Delaware, OH

Buckeye Basements, Inc.
Central Ohio's Basement Finishing ExpertsBest Of Houzz '13-'21


 The Drapery Boutique
Kate Sterling
Example of a mid-sized transitional master carpeted bedroom design with white walls
Example of a mid-sized transitional master carpeted bedroom design with white walls

 Blinds Of All Kinds
Master Bathroom drapery around tub hanging from the ceiling with wrough iron hooks.
Tuscan bathroom photo in Orlando
Tuscan bathroom photo in Orlando

 Dewson Construction Company
customized staircase using reclaimed materials.
Staircase - craftsman staircase idea in Wilmington
Staircase - craftsman staircase idea in Wilmington

 Dana Benson Construction
Interior Design by Grace Benson
Photography by Bethany Nauert
Tuscan formal and open concept dark wood floor living room photo in Los Angeles with red walls and no tv
Tuscan formal and open concept dark wood floor living room photo in Los Angeles with red walls and no tv





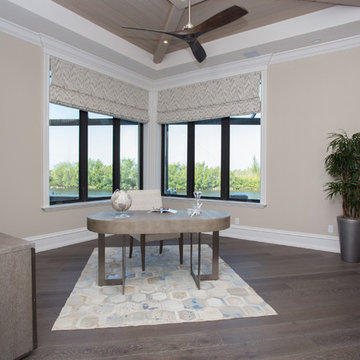
 Lori Manning Designs
Awesome private home office featuring custom window cornice's and peaked tray ceilings! The string ray-skin desk holds interesting accessories and sits atop a gorgeous patterened rug!

 Melissa Hill Home Design
Example of a bedroom and mid-sized transitional girl medium tone wood floor and brown floor kids' bedroom design in New York with white walls


Sponsored
Columbus, OH

Structural Remodeling
Franklin County's Heavy Timber Specialists | Best of Houzz 2020!
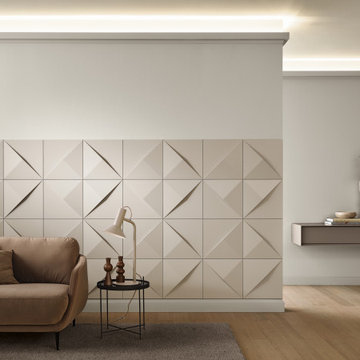
 NOËL & MARQUET
IL6 ARSTYL® LIGHTING PROFILES
Create special atmosphere and ambiance with light. The lighting cornices from NOËL & MARQUET are ideal for creative design with LEDs. Direct or indirect light, on the ceiling, on the wall or on the floor. And there was light!
 Lowell Custom Homes
, Lake Geneva, WI., Scott Lowell, Lowell Management Services, Inc., Romantic Master Bedroom Suite with the warmth and detail of Knotty Alder. horizontal wall panelling, sliding glass doors create a full wall of windows, interesting ceiling details includes boxed wood cornice, wide plank floors,

 Hannivan & Company Design & Decorative Painting
For this Ballroom we hand painted, gilded, glazed all elements & hand painted the plaster columns with a marble finish. The ceiling design has been hand painted & gilt
89