
Search results for "Cornice ceiling" in Home Design Ideas

 Melissa Hill Home Design
Bedroom and mid-sized transitional girl medium tone wood floor and brown floor kids' bedroom photo in New York with white walls


 Sagart Studio
kitchen island with a bar sink;
stone fireplace with custom designed stone mantel;
Example of a mid-sized trendy open concept and formal light wood floor living room design in DC Metro with a standard fireplace, a stone fireplace, no tv and beige walls
Example of a mid-sized trendy open concept and formal light wood floor living room design in DC Metro with a standard fireplace, a stone fireplace, no tv and beige walls
Find the right local pro for your project

 Bob Thompson Homes
Bedroom - transitional dark wood floor and brown floor bedroom idea in Dallas with gray walls


 El Interior Designers Ltd
We put quite a lot of detail in otherwise neglected areas such as the hallways. In this piece for instance we replaced all the doors with rich, heavy mahogany doors of good quality. We put a chandelier in the corridor, used wallpaper on the walls and broke that with exquisite wall hangings. The ceiling also had decorative mouldings and cornices installed for that modern contemporary feel.

 Frank Falino Architect
Bedroom - mid-sized transitional master beige floor bedroom idea in New York with pink walls and no fireplace



 ASD Group, Inc.
The owner of this 3 Bedroom, 3.5 Bath residence at the Acqualina Resort and Spa in Sunny Isles Beach wanted a very ornate design.
We installed wall panel moldings and chair molding. We built columns, arches, ceiling domes and soffits to accommodate ornate ceiling and cornice moldings. A soft beige natural stone floor was accented with beautiful border inserts and medallions. Dark mahogany wall paneling and doors decorate the entry foyer. The moldings were painted and accentuated with gold leaf. The walls were faux finished with beautiful textures.

 Michelle Miller Design, Inc.
Living room - small contemporary enclosed dark wood floor living room idea in Tampa with beige walls and no tv

 Alleanza Custom Homes
Enclosed dining room - large traditional dark wood floor enclosed dining room idea in Houston with beige walls and no fireplace

 INTELLIGENT CONSTRUCTION
Alex Tarajano Resident Photographer for Intelligent Construction
Living room - contemporary living room idea in Miami with gray walls
Living room - contemporary living room idea in Miami with gray walls

 7 Sisters Interiors
Photo Credit Wade Steelman
Layered details of a custom bay window cornice in green and Ivory white fabric.
Mid-sized elegant guest carpeted bedroom photo in San Diego with gray walls and no fireplace
Mid-sized elegant guest carpeted bedroom photo in San Diego with gray walls and no fireplace

 Deborah Martin Designs
Recognizing that ceilings make statements, ZCI Woodworks suggested that the sloped asymmetrical ceiling, a stale throwback to the home’s original construction, should become a vaulted ceiling. The homeowners’ extensive book collection was incorporated with carefully curated accessories featured on display shelving for an eclectic library aesthetic.
Photo Credit: Tim Williams


 Dewson Construction Company
Poolside Retreat using reclaimed stone
Arts and crafts pool photo in Wilmington
Arts and crafts pool photo in Wilmington

 Taylor & Taylor, Inc.
Linen drapes with embroidered palm leaves, right, bring some vegetation indoor. Modern lanterns along the ceiling by Vaughan Lighting reinforce the rhythm of the windows and the banding on the floor.

 Window Coverings and Slipcovers by Rosa LLC
Window Coverings and Slipcovers by Rosa
Example of a classic dining room design in Phoenix
Example of a classic dining room design in Phoenix


Sponsored
Columbus, OH

Wannemacher Interiors
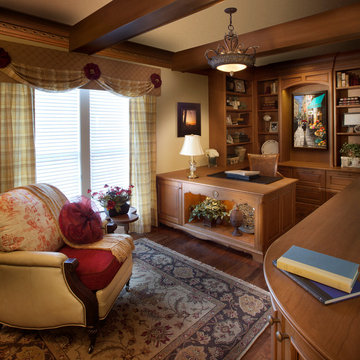
Customized Award-Winning Interior Design Solutions in Franklin Cnty OH


 User
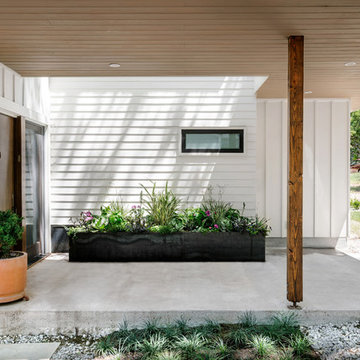
A slim and sturdy vertical post anchors the patio without detracting from the view. A tongue & groove patio ceiling and soffit compliments the James Hardie board & batten and lap siding while variations in the roof line allow for natural sunlight to filter into the steel planter box adjacent to the front door.

 Overmyer Architects
Colonnade
Photo Credit: Maxwell Mackenzie
Inspiration for a huge mediterranean beige two-story stucco exterior home remodel in Miami
Inspiration for a huge mediterranean beige two-story stucco exterior home remodel in Miami
93