
Search results for "Cornice ceiling" in Home Design Ideas

 Arch Studio, Inc.
Best of Houzz Design & Service 2014.
--Photography by Paul Dyer.
Inspiration for a large transitional living room remodel in San Francisco
Inspiration for a large transitional living room remodel in San Francisco
 User
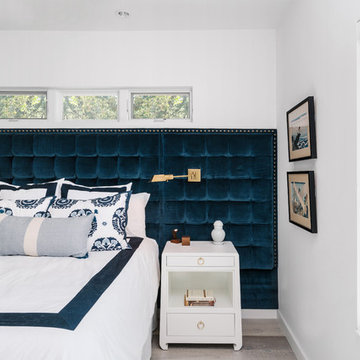
Three small, operable clerestory windows provide function and aesthetics to this gorgeous master bedroom with this custom blue crushed velvet headboard.

 Carpet Connection
Example of a classic dark wood floor study room design in Orange County with white walls
Find the right local pro for your project
 Ridgecrest Designs
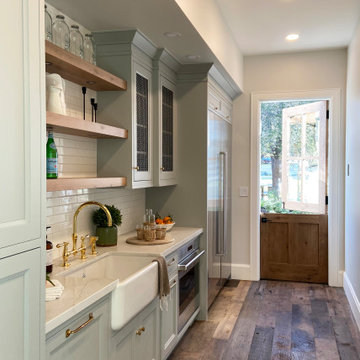
Pantry featuring light blue/gray painted cabinetry with blue accent cabinetry. Steel mesh cabinet panels, brass fixtures and hardware, engineered quartz perimeter countertop. The white oak Dutch door opens out onto the backyard.




Sponsored
Delaware, OH

Buckeye Basements, Inc.
Central Ohio's Basement Finishing ExpertsBest Of Houzz '13-'21

 Jason Peist Architect
Inspiration for a large cottage l-shaped eat-in kitchen remodel in New York with shaker cabinets, gray cabinets, quartzite countertops, an island and white countertops

Kitchen - traditional u-shaped dark wood floor kitchen idea in New York with beaded inset cabinets, white cabinets, white backsplash, paneled appliances and an island

 Ribbon & Reed Cabinetry
Photo by Peter Rymwid
Example of a large classic white tile corner shower design in New York with an undermount sink, raised-panel cabinets, white cabinets and white walls
Example of a large classic white tile corner shower design in New York with an undermount sink, raised-panel cabinets, white cabinets and white walls

 Catherine Nguyen Photography
Inspiration for a mid-sized timeless master medium tone wood floor bedroom remodel in Raleigh with no fireplace and white walls
Inspiration for a mid-sized timeless master medium tone wood floor bedroom remodel in Raleigh with no fireplace and white walls

 Wright Interior Group
Living Room
Giovanni Photography
Example of a large beach style open concept travertine floor and beige floor living room design in Miami with beige walls, a concealed tv and no fireplace
Example of a large beach style open concept travertine floor and beige floor living room design in Miami with beige walls, a concealed tv and no fireplace

 Anne Hauck Art Deco
The upstairs office has a custom built-in desk in rosewood that spread across the length of the room.A custom designed swivel chair in black mohair functions as the desk chair. The desk is occupied by a Deco Petitot table lamp, hangenauer statues, african vases and art books. In the corner one finds a custom leopard chair and ottoman in the style of Ruhlmann with a painting of an elephant from the sets of Aida in Italy. The ensemble rests on a custom silk rug. The ceiling houses a black cornice and a custom brass deco chandelier.

Sponsored
Columbus, OH

Hope Restoration & General Contracting
Columbus Design-Build, Kitchen & Bath Remodeling, Historic Renovations

 Nicolette Interiors, LLC.
The dining room features a hand painted faux metallic octagon ceiling suspending a beaded crystal chandelier. Directly beneath the hanging chandelier rests a dining table finished in panes of antique glass. Tufted gray dining chairs and an upholstered bench with a beautiful cut out design provide for seating up to 8 around the dining table. A console table is centered beneath a large and colorful abstract painting and two armless upholstered chairs in either corner of the octagon-shaped room. Custom designed and fabricated window treatments include three cornice boards combined together to mimic the shape of the ceiling and walls. The boards are fabricated with a lustrous light gray damask fabric, which houses the darker gray pleated draperies to suspend from.


 Lowell Custom Homes
, Lake Geneva, WI., Scott Lowell, Lowell Management Services, Inc., Romantic Master Bedroom Suite with the warmth and detail of Knotty Alder. horizontal wall panelling, sliding glass doors create a full wall of windows, interesting ceiling details includes boxed wood cornice, wide plank floors,
 Gaslight Interiors
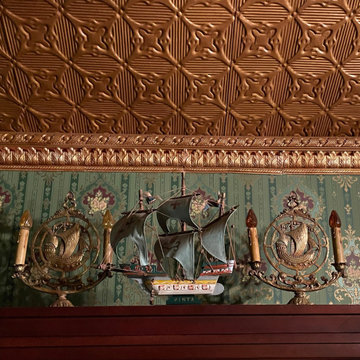
Victorian bookcase nautical-themed vignette showcasing gilded W.F. Norman tin ceiling with cornice and Mt. Diablo Handprints silkscreened Gold Coin Casino wallpaper.

Sponsored
Columbus, OH

Snider & Metcalf Interior Design, LTD
Leading Interior Designers in Columbus, Ohio & Ponte Vedra, Florida
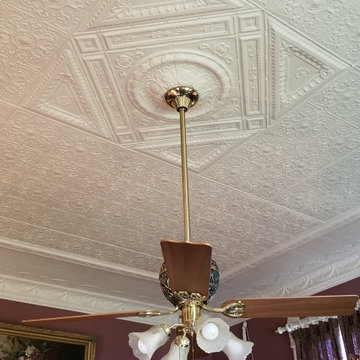
 The W.F. Norman Sheet Metal Manufacturing Company
Photos courtesy of Leah Wagner
In 1996, the Wagners bought the house from Julius Wolters’ grandson. The Wagners fully restored the home, using each room as it was originally designed. In 1998 the formal parlor was renovated with W.F. Norman ceilings.
 Jane Perfect Interiors Ltd
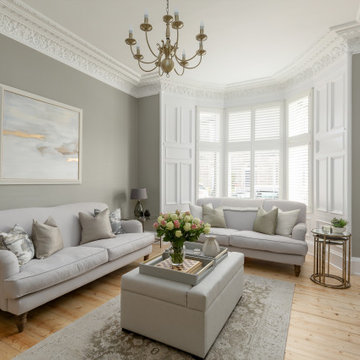
This refined living room captures Victorian charm with a calm, contemporary twist. Soft grey walls, elegant bay windows with white shutters, and crisp cornice details create an airy, timeless space. Subtle green accents in cushions and florals add warmth, while the neutral furniture and pale wood flooring enhance the serene ambiance.

 Forward Design Build Remodel
The white counters and white cabinets allow for the gray backsplash tile to pop and give this contemporary space some character. The tile is Waveline Glass tile from Island Tile.
92