
Search results for "Cornice gustavian" in Home Design Ideas

 Diane Coury Design
A collaboration on custom detailing designed by Diane Coury Design & Dr. Neil Herrick
Inspiration for a large timeless formal and open concept living room remodel with beige walls
Inspiration for a large timeless formal and open concept living room remodel with beige walls

 Atmosphyre
James Gardiner
Enclosed kitchen - mid-sized cottage galley light wood floor enclosed kitchen idea with a farmhouse sink, shaker cabinets, distressed cabinets, wood countertops, white backsplash and colored appliances
Enclosed kitchen - mid-sized cottage galley light wood floor enclosed kitchen idea with a farmhouse sink, shaker cabinets, distressed cabinets, wood countertops, white backsplash and colored appliances


Find the right local pro for your project

 Wood-Mode Fine Custom Cabinetry
Square Edge Winfield Recessed, shown in Classic Opaque Lace with Charcoal glaze on maple.

 The Cabinet Shoppe
The Cabinet Shoppe
Location: Jacksonville, FL, USA
This kitchen project was completed in Jacksonville's Pablo Creek Reserve. The Cabinet Shoppe provided and installed the Habersham Cabinetry and furniture. The Cabinetry features two colors - Antique White and Continental Blue with White Highlights, which are also featured in our showroom display for Habersham.
Photographed by: Jessie Preza

 Custom Drapery Designs, LLC
Custom Drapery Designs, LLC - Custom, velvet cornice with nail head trim for a guest bathroom. The Greek Key trim and turquoise band provide graphic impact and create a "spa like" feel. Unique about this design, is a diamond pattern stitching across the top of the cornice which was used to follow the client's cabinetry design.
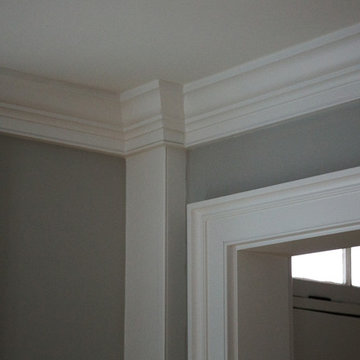
 Windhill+Co.
HISTORIC HIGH STREET
Steeped in history and known well among Ipswich residents, this once dilapidated structure awaited preservation and renovation. The result is this beautifully renovated antique 1810 Colonial featuring new construction from the original timber frame. Custom design captures the character of yesterday with today's amenities. Kitchen highlights: black honed granite; bead board paneling; farmer's sink; crown molding; soft close cabinets; gas range; high-end fixtures; island; & stainless steel, energy efficient appliances. Cozy up in the living room beside the gas fireplace with the original mantel, complimented by custom built-in cabinets where the home's original paneling was repurposed. The master suite features walk-in closet; custom shower with frameless glass shower door, and white carrara marble. The second bath houses the laundry room. History lovers will appreciate the character and charm combined with the modern construction. Located in a popular North Shore community 30 minutes north of Boston.
Photo credit: Eric Roth

 Lowe's of Conway, Arkansas
Photos by Daniel Clardy
Mid-sized transitional l-shaped dark wood floor eat-in kitchen photo in Little Rock with a farmhouse sink, raised-panel cabinets, beige cabinets, granite countertops, brown backsplash, glass tile backsplash, stainless steel appliances and no island
Mid-sized transitional l-shaped dark wood floor eat-in kitchen photo in Little Rock with a farmhouse sink, raised-panel cabinets, beige cabinets, granite countertops, brown backsplash, glass tile backsplash, stainless steel appliances and no island
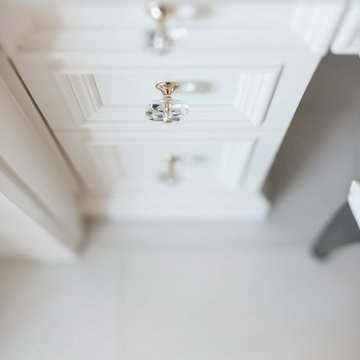


 Manitoulin Custom Kitchens
Photo credit: Mariana Lafrance
Example of a mid-sized transitional open concept dark wood floor and brown floor living room design with white walls, a standard fireplace, a wood fireplace surround and a wall-mounted tv
Example of a mid-sized transitional open concept dark wood floor and brown floor living room design with white walls, a standard fireplace, a wood fireplace surround and a wall-mounted tv

 Tim Reid GC
Tim Reid
Inspiration for a mid-sized victorian ceramic tile and gray floor enclosed dining room remodel in Los Angeles with beige walls and no fireplace
Inspiration for a mid-sized victorian ceramic tile and gray floor enclosed dining room remodel in Los Angeles with beige walls and no fireplace
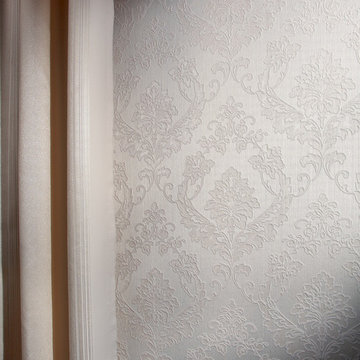


 MAC Reno Design Build LTD ( MAC Renovations)
Drop-in bathtub - large traditional master beige tile and porcelain tile porcelain tile and beige floor drop-in bathtub idea in Vancouver with shaker cabinets, dark wood cabinets, a two-piece toilet, beige walls, an undermount sink, granite countertops, a hinged shower door and beige countertops
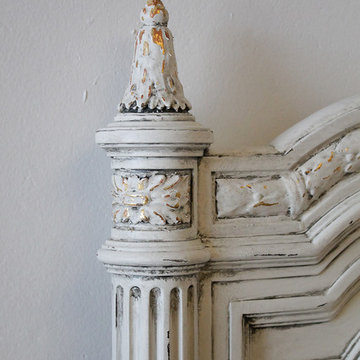
 Full Bloom Cottage
20th century pair of carved and painted Louis XVI style French beds with rose swags Twin size bed frames with original large chunky carved rose swags decorating the footboards. The Louis XVI style bed has Classic fluted straight legs, with original fluted side rails and bolts. The top of the beds show a large rose carved wreath with decorative wheat tie carvings, and fluted columns. Original plaque "France" in brass is mounted to the bottom of the headboards. Very solid and sturdy when put together, these pair of twin beds would be perfect for your romantic French country home. Measures: 48" W x 59" H x 81" D. Foot board height is 34.5".

 Candace and Keith Nordstrom, Marin County Realtors
Inspiration for a timeless entryway remodel in San Francisco

 Arteriors Designer Finishes
Arteriors created the illusion of French Provincial wood panels with faux marble insets. This is a perfect example of a Trompe L'oeil Mural Painting.
Large elegant master carpeted bedroom photo in Boston with multicolored walls and a standard fireplace
Large elegant master carpeted bedroom photo in Boston with multicolored walls and a standard fireplace


 Full Bloom Cottage
20th century painted display cabinet Measures: 37" W x 16" D x 75" H Beautiful off white painted display with grey accents. Distressed painted finish, with antique patina. This display has a glass door, with working locking key. There are 2 drawers below. The first is an obvious drawer with keyhole, the second drawer is hidden in the base of the cabinet. 2 adjustable interior wood shelves.
14