
Search results for "Cornice" in Home Design Ideas
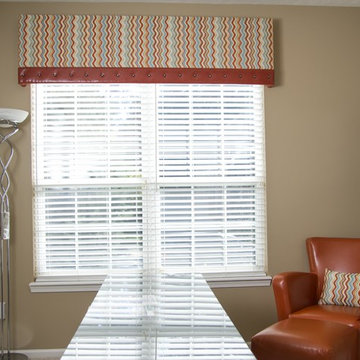
 Delaney Window Fashions LLC
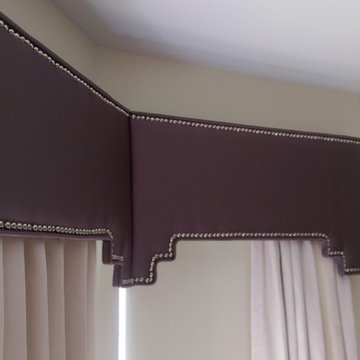
 Office Room Cornice and Armchair Pillow
Photographer: Simona Buna
Home office - contemporary home office idea in Indianapolis
Home office - contemporary home office idea in Indianapolis
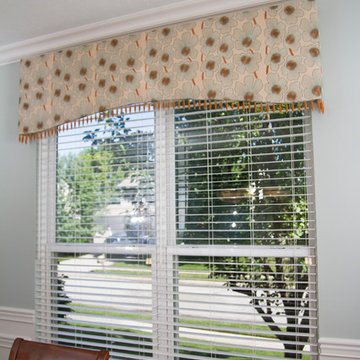 Delaney Window Fashions LLC
Dining Room Shaped Cornice with a Beaded Trim
Photographer: Simona Buna
Inspiration for a contemporary dining room remodel in Indianapolis
Inspiration for a contemporary dining room remodel in Indianapolis
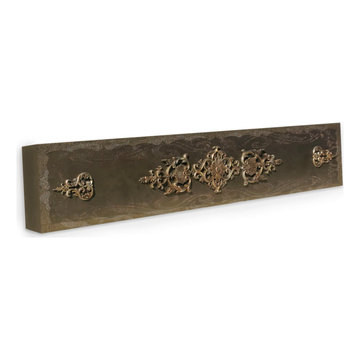
 IAm-Ness
Baroque-inspired Iridescent Cornice by Iam-ness, a luxurious window accent for opulent New York interiors.
1960s living room photo in New York
1960s living room photo in New York
Find the right local pro for your project
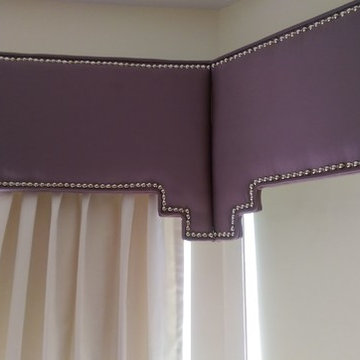
 ResCom Designs
Cornices with drapes and roller shades
Inspiration for a large modern bedroom remodel in Toronto
Inspiration for a large modern bedroom remodel in Toronto
 ResCom Designs
Cornices with drapes and roller shades on a bay window
Large minimalist bedroom photo in Toronto
Large minimalist bedroom photo in Toronto
 Delaney Window Fashions LLC
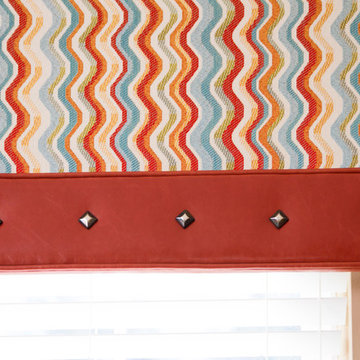
Hard Cornice with Leather Bonding and Decorative Nails
Photographer: Simona Buna
Inspiration for a contemporary home office remodel in Indianapolis
Inspiration for a contemporary home office remodel in Indianapolis
 ResCom Designs
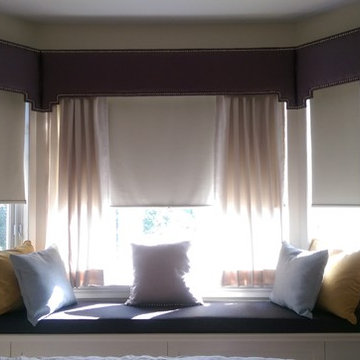
Cornices with drapes and roller shades on a bay window
Large minimalist bedroom photo in Toronto
Large minimalist bedroom photo in Toronto
 Drapery Connection
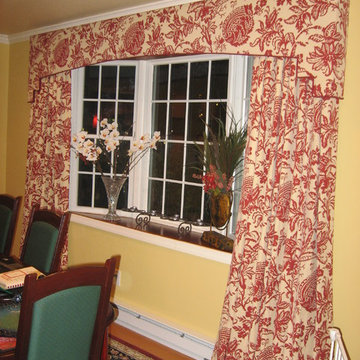
The combination of a shaped cornice over full length draperies creates both an ornamental and harmonious setting for this dining room. This stepped cornice greatly compliments this bay window with both its geometric and curvilinear shapes, as well as the puddled draperies to soften the area. Correlating with the area rug is the fabric’s Jacobean print in red and ivory, bringing out the bay windows’ treatment as a main focal point. The bottom edge of the cornice contains a solid red welt which greatly emphasizes the cornice’s shape. With the full length draperies puddling on the floor, this brings in a formal and sophisticated ambience. Altogether, this entire window treatment gives a warm and inviting feature to this dining room.
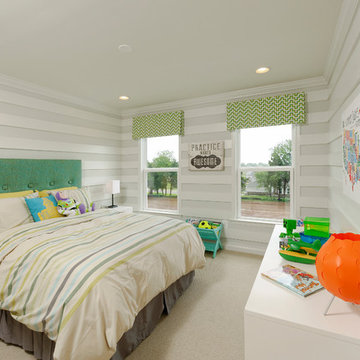

![P [Four]](https://st.hzcdn.com/fimgs/fb8382460ab8e998_7864-w32-h32-b0-p0--.jpg) P [Four]
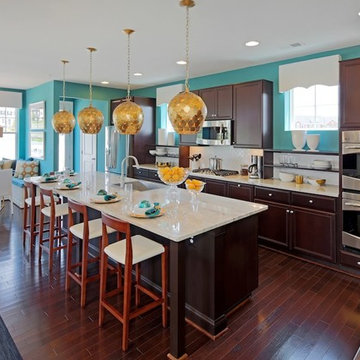
P [Four]Transitional dark wood floor eat-in kitchen photo in Baltimore with a single-bowl sink, recessed-panel cabinets, dark wood cabinets, white backsplash, stainless steel appliances, an island and white countertops
 Jane Lockhart Design
Gillian Jackson
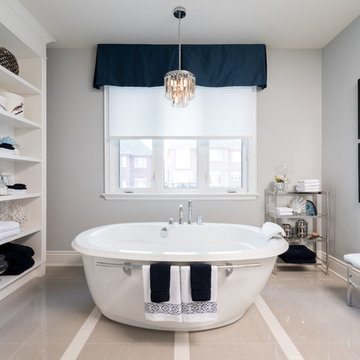
Inspiration for a timeless freestanding bathtub remodel in Toronto with white cabinets, gray walls and recessed-panel cabinets
Inspiration for a timeless freestanding bathtub remodel in Toronto with white cabinets, gray walls and recessed-panel cabinets
 Think Chic Interiors LLC

A fun play on a pink nursery, Featuring white Benjamin Moore's Chantilly lace on the walls and a Benjiman Moore Secret Rendezvous on the ceiling. The room has coordinating cornices and blackout roller shades from the shade store, wall to wall carpeting and espresso and white cribs that really pop with the rooms white background. Photographed by Hulaya Kolabas


 Christina Ishida
Nursery - mid-sized transitional girl dark wood floor nursery idea in New York with pink walls
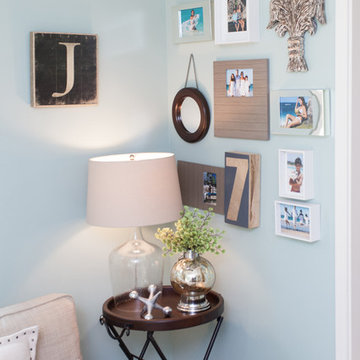
 Ana Gil-Jones Interiors
Photographer: Jon Friedrich
Inspiration for a mid-sized transitional open concept carpeted and beige floor family room remodel in Other with blue walls and no fireplace
Inspiration for a mid-sized transitional open concept carpeted and beige floor family room remodel in Other with blue walls and no fireplace
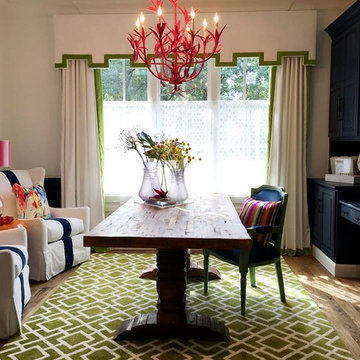
 Heenan's Home Furnishings
Inspiration for a mid-sized eclectic medium tone wood floor and brown floor dining room remodel in Las Vegas with white walls
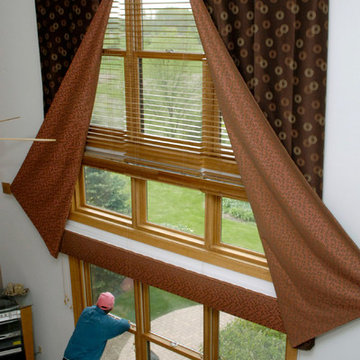
 Beth Claybourn Interiors
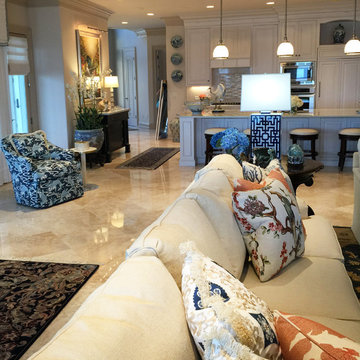
Mid-sized elegant formal and enclosed travertine floor living room photo in New Orleans with white walls, no fireplace and no tv
 Dianne Davant & Associates - FL
Dan Forer, Forer Incorporated
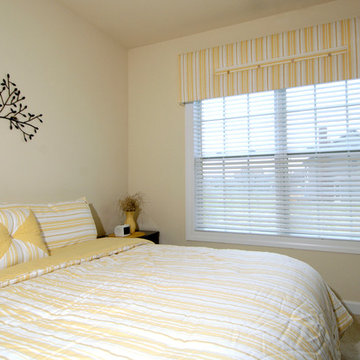
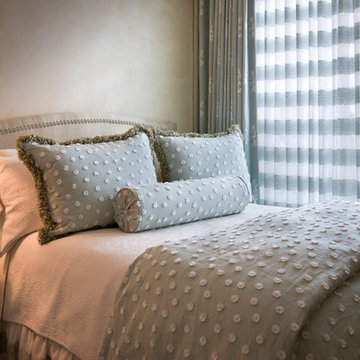
Bedroom - mid-sized traditional guest carpeted and beige floor bedroom idea in Miami with beige walls and no fireplace
Bedroom - mid-sized traditional guest carpeted and beige floor bedroom idea in Miami with beige walls and no fireplace
 DeVittori Custom Cabinetry
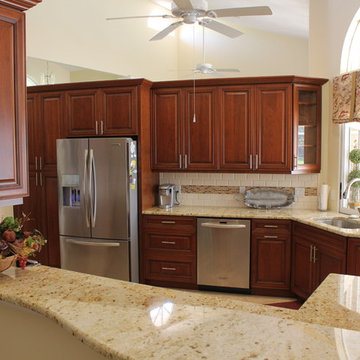
Example of a large classic u-shaped enclosed kitchen design in Tampa with an undermount sink, raised-panel cabinets, medium tone wood cabinets, granite countertops, white backsplash, subway tile backsplash, stainless steel appliances and no island
19