
Search results for "Cornice" in Home Design Ideas

 James S. Collins Architect
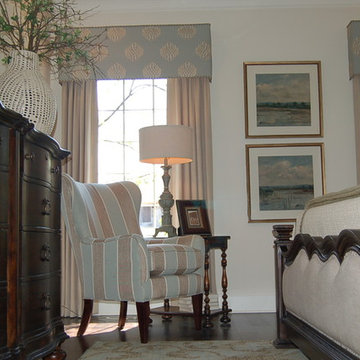
Large elegant master carpeted and beige floor bedroom photo in Raleigh with gray walls and no fireplace

 Mark P. Finlay Architects, AIA

Motor Court and Front Entry of Georgian Residence in Greenwich, CT. Photography by: Larry Lambrecht
Example of a large classic two-story stone exterior home design in New York with a hip roof
Example of a large classic two-story stone exterior home design in New York with a hip roof
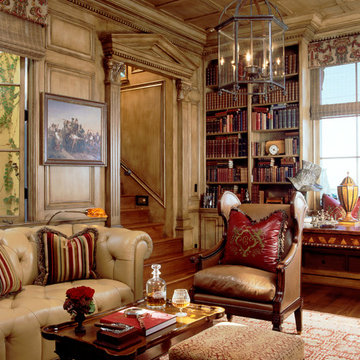
 Kathryne Designs, Inc
The Library features custom wood panels and classical architectural details throughout. The doorway is marked by a carved, wood, classical temple font. There are built-in bookshelves and cornice molding along the perimeter of the ceiling. The sofa is leather, and button tufted and is accompanied by a leather armchair. The chandelier is iron and glass.
Mark Lohman Photography
Find the right local pro for your project

 Capital Craftsmen

Trendy formal and open concept medium tone wood floor living room photo in New York with white walls
 Alisberg Parker
Living room - large traditional formal medium tone wood floor living room idea in New York with blue walls, a brick fireplace, no tv and a standard fireplace

 PHX Architecture
Werner Segarra Photography

Tuscan medium tone wood floor great room photo in Los Angeles with white walls
Tuscan medium tone wood floor great room photo in Los Angeles with white walls
 Drapery Connection
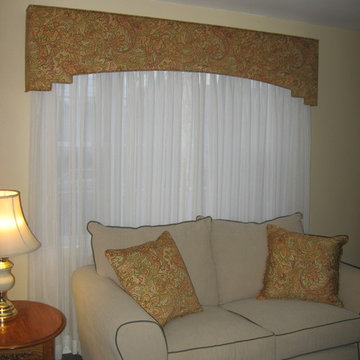
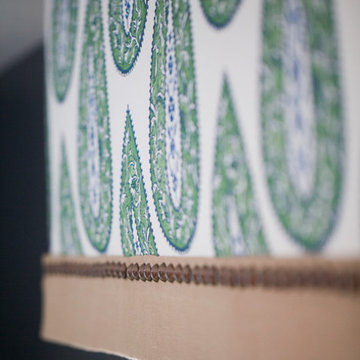
An Upholstered Stepped Cornice is the perfect fit for this Living Room. The use of a brightly colored paisley fabric places great emphasis on this window. A subtle curved shaped bottom naturally compliments the room’s surrounding pieces. Finishing off the cornice we added a welt from the face fabric. To carry out the vibrant paisley pattern we repeated the fabric on the throw pillows. Under the cornice we added sheers using a Batiste fabric for ample sun protection, as well as great privacy.
 Michelle Thomas Design
Carlos Barron

Inspiration for a contemporary freestanding desk carpeted home office remodel in Austin with multicolored walls
Inspiration for a contemporary freestanding desk carpeted home office remodel in Austin with multicolored walls
 Draperies By Walter
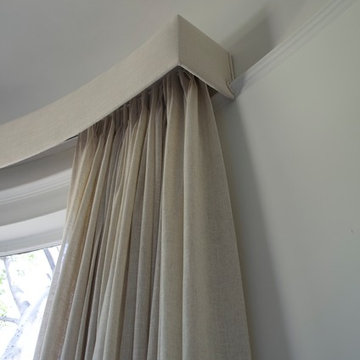
Custom drapery with custom made curved upholster cornice box on top. This box was made to custom size you can see how custom it is as box fits nicely to wall trim.
 Gailani Designs Inc.
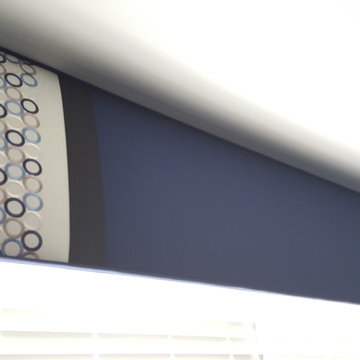
Cornice board with three different fabrics. This was for a young man's bedroom!
Home design - mid-sized modern home design idea in Chicago
Home design - mid-sized modern home design idea in Chicago
 Jackson Paige Interiors, Inc.
Erika Bierman Photography
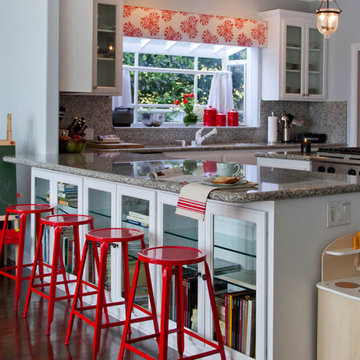
Transitional open concept kitchen photo in Los Angeles with glass-front cabinets, white cabinets, stone slab backsplash and stainless steel appliances
Transitional open concept kitchen photo in Los Angeles with glass-front cabinets, white cabinets, stone slab backsplash and stainless steel appliances
 Simply Salvage Interiors

We had to maximize space and function in the small room. We used the ceiling space to pull design features and your eye up.
Custom Orange cornice above the windows. Pier 1 Old Fashioned plane is the corner and a custom antler chandelier to liven up the lighting options.
We custom built and upholstered the daybed which serves as a place for momma to rest on the rough nights, as well as an extra bed for guests when necessary.
Lindsey Smith @ Simply Salvage Interiors
 Melissa Hill Home Design
This client was so much fun to design for. Their project was all about color, texture and creating a master bedroom and guest bedroom that compliments their passion for traveling and eclectic style. We created a seating area in the master bedroom where the family can gather at night to read and spend time quality time. Their desire for deep color and bold pattern allowed us to create a casual space that is both warm and inviting at the end of a long day. Guests often visit and stay for a bit. They wanted to give their family and friends the same cozy feel in their guest bedroom. We were able to use a combination of patterns, textures and colors with our custom-made bedding and pillows. We also love to repurpose where we can and painted furniture is a great place to start. The depth of color used here is a true reflection of our clients' warm and friendly personality that says "welcome to our home."
Custom designed by Hartley and Hill Design
All materials and furnishings in this space are available through Hartley and Hill Design. www.hartleyandhilldesign.com
888-639-0639
Neil Landino Photography

 Ashby Collective
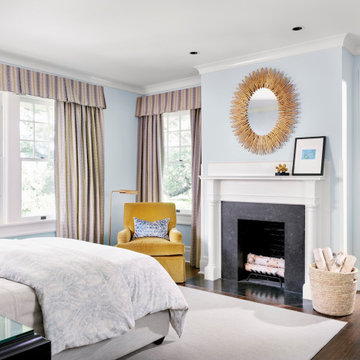
Inspiration for a mid-sized transitional guest dark wood floor and brown floor bedroom remodel in Austin with blue walls and no fireplace
 Tanya Schoenroth Design
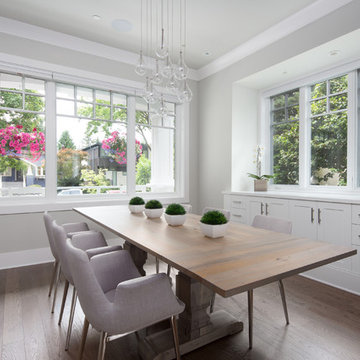
Mid-sized transitional medium tone wood floor and brown floor enclosed dining room photo in Vancouver with gray walls and no fireplace
21