
Search results for "Cornice" in Home Design Ideas

Mid-sized transitional open concept medium tone wood floor and blue floor living room photo in Boston with white walls
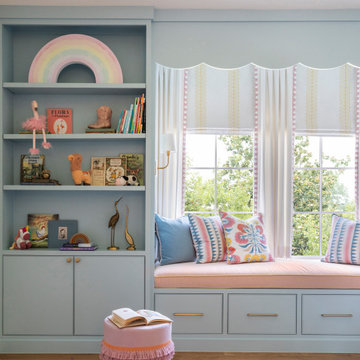

 Simply Salvage Interiors
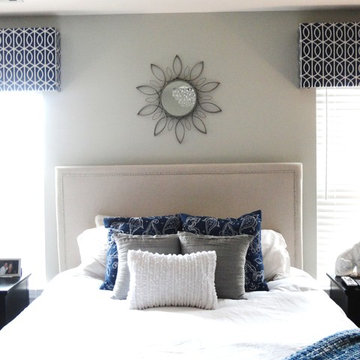
Relaxing master bedroom on a budget featuring navy blue, white, black, and natural tones. Cornices done in Dwell Studio Bella Porte Slub Twighlight.
Custom upholstered headboard, Custom Cornices, Custom TV Surround by Simply Salvage Interiors.
Room Design and photography by Lindsey Smith for Simply Salvage Interiors.
Find the right local pro for your project
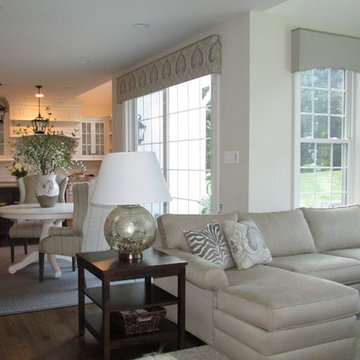
 Diane Stein Design for Sheffield Furniture
This warm, comfortable family room makes its statement with shades of grey, warm tan and taupe. Still in line with the rest of the main level this area is designed with an new set of elements that defines it as its own space. Custom shirred tab-top drapery panels with are mixed with coordinating cornices to compliment the architecture of the lovely home. The beautiful fireplace with raised hearth and molding is the centerpiece of this space. Gorgeous mercury glass lamps, custom pillows, and a mix of fabric, leather and wood create the warmth and balance in the area of the home.
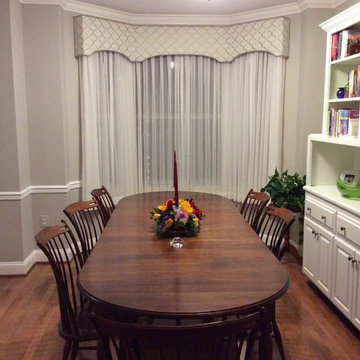
 Masterworks Window Fashions & Design, LLC
A modern geometric embroidered fabric was selected for this bay window cornice board. Arched at the bottom to allow in more view and light, the cornice was hinged and the fabric "railroaded", or turned on its side, to be seamless. Textured sheers allow for glare and light control. A neutral earthy gray was selected for the walls. Design by Linda H. Bassert, Masterworks Window Fashions & Design, LLC. Painting by Tech Painting.

 Well Dressed Windows, Inc.
This style of upholstered cornice is called a lambrequin because the cornice somes down the sides of the window. More often than not, a lambrequin goes all the way down to the floor. Notice the contrast banding on the lower edges to accentuate the shape. Well Dressed Windows, Solon, Ohio
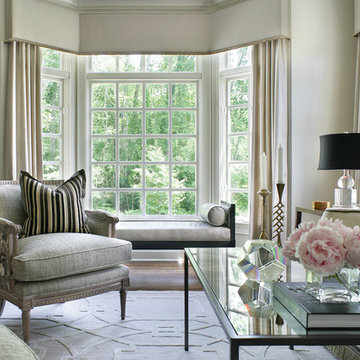
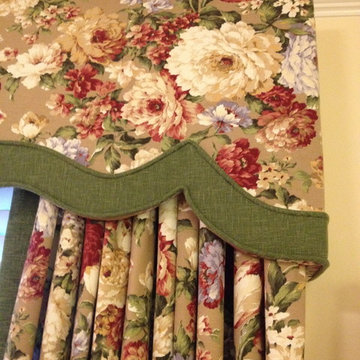
 Max Hugo Interior Design
The draperies in this traditional bedroom are topped with an upholstered cornice. The scalloped bottom edge of the cornice has a contrast band edged in cording. Details give this cornice a stunning appearance!
 User
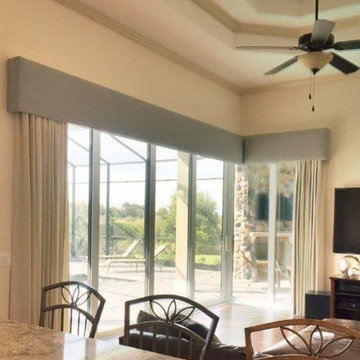
UserA warm gray microfiber was selected to upholster the simple cornices over the sliders in this family room. The stationary drapery panels at each end give vertical support to the cornices and provide a softer effect in the room with the expanse of the large sliding doors.
Hunter Douglas VertiGlides ™ are concealed behind the stationary drapery panels and can be used for privacy and temperature control when needed, but remain hidden away to maintain the lovely pool view.
 Stephen A. Rudnicki Designer LLC

Inspiration for a timeless family room remodel in Minneapolis with red walls
 User

UserExample of a large classic white two-story concrete fiberboard exterior home design in Other with a tile roof
 Decorating Den Interiors

We reused the client's existing cornices and recovered them for an updated look. The striped piping looks like braided cord but is really just fabric on the bias!
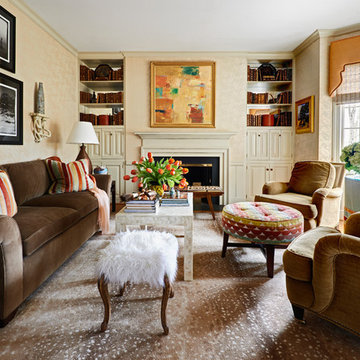
 Home Design & Decor Magazine
Photographer- Dustin Peck http://www.houzz.com/pro/dpphoto/dustinpeckphotographyinc
Designer- Gray walker http://www.houzz.com/pro/graywalkerinteriors/gray-walker-interiors
Feb/Mar 2016
Southern Grace http://urbanhomemagazine.com/feature/1487
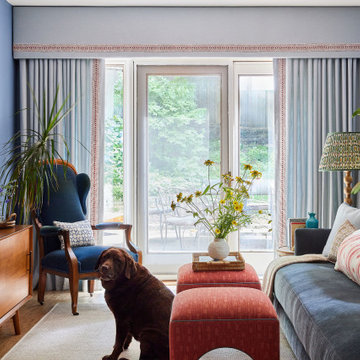
 Rachel Gedymin Design
Transitional medium tone wood floor and brown floor living room photo in New York with blue walls and a wall-mounted tv

 Aurora Builders
Huge ornate master carpeted and beige floor bedroom photo in Jacksonville with beige walls

 Kayla Stark
Photo: Kayla Stark © 2017 Houzz
Inspiration for an eclectic exterior home remodel in New Orleans
Inspiration for an eclectic exterior home remodel in New Orleans

 Drapery Street
In this bedroom we started with solid white panels for the windows, then added Halifax fabric to the bottom third. This fun pattern adds some excitement to the home especially when paired with a matching cornice. Available in 7 colors. http://draperystreet.com

 EnviroHomeDesign LLC
Marble Floor, Marble Walls, Marble base, Marble rail, Handicapped bathroom, Marble cornice, long shower curtain, oval mirror, sink faucet, pedestal sink, toilet
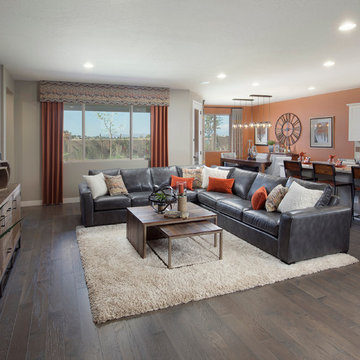


 Carson's Cabinetry & Design
Cabinetry by Carson's Cabinetry & Design,
Photo by Aaron W. Bailey,
Home by Dibros Design and Construction
Large cottage single-wall dark wood floor eat-in kitchen photo in Miami with an undermount sink, shaker cabinets, marble countertops, white backsplash, subway tile backsplash, stainless steel appliances, an island and white cabinets
Large cottage single-wall dark wood floor eat-in kitchen photo in Miami with an undermount sink, shaker cabinets, marble countertops, white backsplash, subway tile backsplash, stainless steel appliances, an island and white cabinets
23