
Search results for "Corporations" in Home Design Ideas


 Boyer Building Corporation
Paul Crosby Architectural Photography
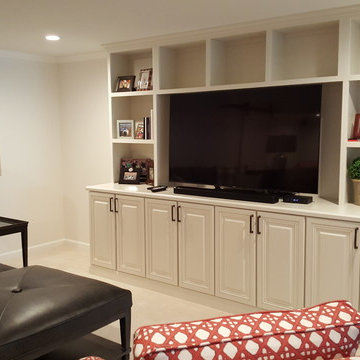
Inspiration for a large transitional gender-neutral dark wood floor playroom remodel in Minneapolis with white walls
Inspiration for a large transitional gender-neutral dark wood floor playroom remodel in Minneapolis with white walls

Find the right local pro for your project


 Rehkamp Larson Architects, Inc.
Scott Amundson Photography
Mountain style kitchen photo in Minneapolis
Mountain style kitchen photo in Minneapolis

 WR Woodworking
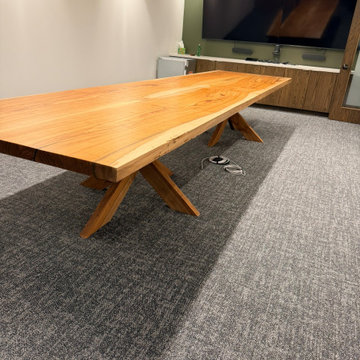
Pecan bookmatced sets to form into two 8' tables with locking underneath to join together for large conference room or a large family gathering, beautiful Texas Pecan with hardwood Pecan pedestal bases
 Boyer Building Corporation
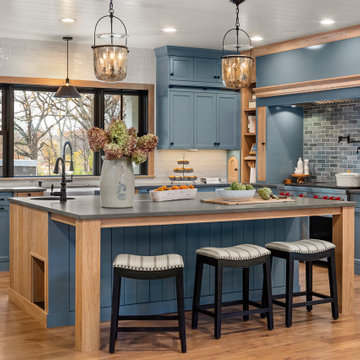
Such a beautiful mix of old world and great function for this stunning blue kitchen.
Kitchen - large coastal u-shaped medium tone wood floor, brown floor and shiplap ceiling kitchen idea in Minneapolis with a farmhouse sink, recessed-panel cabinets, blue cabinets, quartzite countertops, gray backsplash, ceramic backsplash, stainless steel appliances, an island and gray countertops
Kitchen - large coastal u-shaped medium tone wood floor, brown floor and shiplap ceiling kitchen idea in Minneapolis with a farmhouse sink, recessed-panel cabinets, blue cabinets, quartzite countertops, gray backsplash, ceramic backsplash, stainless steel appliances, an island and gray countertops


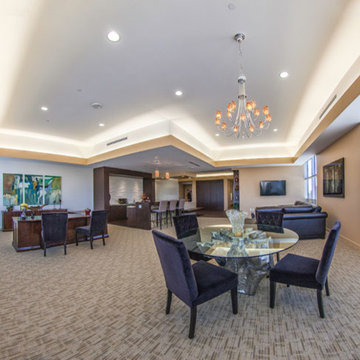
 Jennifer A. Emmer/Feng Shui Style
Owner's wife's corporate office. We worked with the architects on the interior design of the whole floor. We commissioned custom paintings and Feng Shui'ed the space.

 Boston Design Guide
Custom Built by Thoughtforms Corporation; Architecture by OMR Architects; Kerem Shalom; Photography by Nick Wheeler
Inspiration for a contemporary exterior home remodel in Boston
Inspiration for a contemporary exterior home remodel in Boston
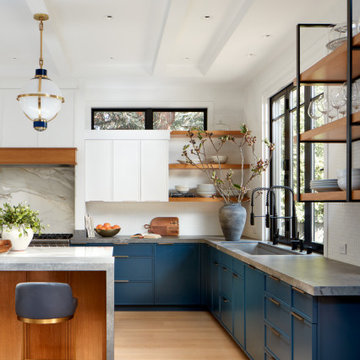
 EBCON Corporation
New Construction
Design + Build: EBCON Corporation
Architecture: Viotti Architects
Photography: Agnieszka Jakubowicz
Example of a transitional kitchen design in San Francisco
Example of a transitional kitchen design in San Francisco

 User
This futuristic and minimal corporate office design in Jeddah, Saudi Arabia exhibits the company’s forward thinking, technology-driven approach by utilizing clean-cut desks, tables and spaces in addition to the black and white theme, enhanced by the bespoke lighting units which brings a touch of luxury to the interior.

 Dana Thompson Photography
Landscape and exterior design by Prime Gardens Corporation - Los Angeles CA.
Landscape: http://primegardenscorp.com
Photography: http://danatphotography.com
Dana Thompson Photography

 embrio design studio
Eat-in kitchen - small modern l-shaped limestone floor eat-in kitchen idea in San Diego with recessed-panel cabinets, medium tone wood cabinets, granite countertops, stainless steel appliances and no island


 Boyer Building Corporation
Bedroom - mid-sized country guest carpeted bedroom idea in Minneapolis with gray walls

22