
Search results for "Correct plan" in Home Design Ideas


 Meyer Design
This modern stair loft boasts a thirteen foot vaulted ceiling, multiple skylights and transoms. The open loft feel continues down the open riser stair way.
Meyer Design
 Chester County Kitchen & Bath
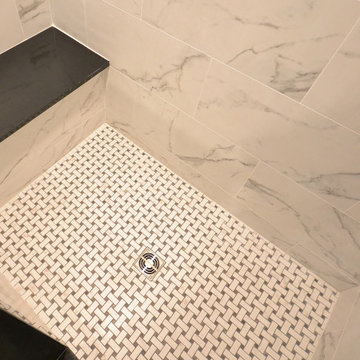
Even smaller baths can be big on style. This bathrooms newly remodeled shower is sleek and stylish with the porcelain marble wall tiles and the black and white basket weave floor tile. The Absolute Black granite countertop and shower parts against the white tile and cabinetry are a classic look. The brushed nickel shower fixtures, vanity lights, and matching mirror finish the design.
Find the right local pro for your project

 Georgia Krapf
Custom Ship Ladder shaft with canting wall with hidden light. Translucent wall behind ship ladder to silhouette stair.
Example of a minimalist staircase design in San Francisco
Example of a minimalist staircase design in San Francisco
 Pinnacle Design & Remodeling
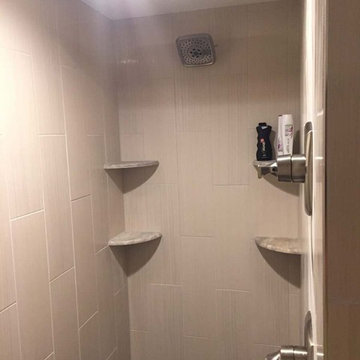
A tile bathroom shower with black hexagon flooring as an accent, shelving, and a beautiful rain shower head.
Large mountain style walk-out carpeted and gray floor basement photo in Minneapolis with gray walls, a two-sided fireplace and a stone fireplace
Large mountain style walk-out carpeted and gray floor basement photo in Minneapolis with gray walls, a two-sided fireplace and a stone fireplace
 Lindsay Pincus Design
Ellie Lillstrom
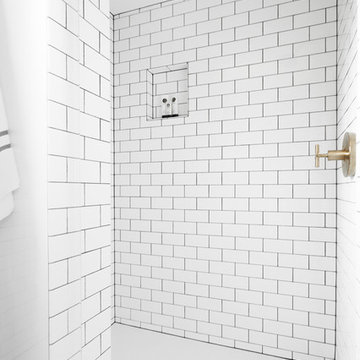
Inspiration for a mid-sized modern 3/4 white tile and subway tile cement tile floor and multicolored floor alcove shower remodel in Seattle with a two-piece toilet, gray walls and a pedestal sink
Inspiration for a mid-sized modern 3/4 white tile and subway tile cement tile floor and multicolored floor alcove shower remodel in Seattle with a two-piece toilet, gray walls and a pedestal sink



Sponsored
Sunbury, OH

J.Holderby - Renovations
Franklin County's Leading General Contractors - 2X Best of Houzz!

 AGM Home Store, LLC
Sleek in design, and highly functional shower heads, these shower heads were meant for people who want one thing: an amazing and relaxing shower experience without unnecessary frills. Luxury, quality, and beautiful design, all come together with our Rain Therapy Collection.
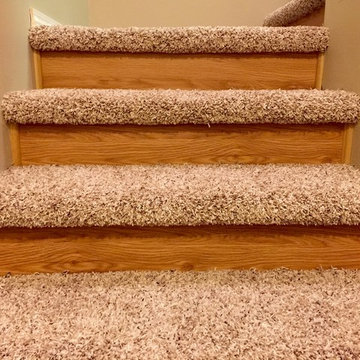
 Patterson Flooring LLC
Inspiration for a mid-sized carpeted l-shaped staircase remodel with wooden risers

 TFLarkin, Inc
Fluted columned doorways
With a Colonial Crown 5 1/4" at ceiling
Hallway - traditional hallway idea in San Diego
Hallway - traditional hallway idea in San Diego

 M & J Construction
Removed a wall and opened up an entry wider to the kitchen from hallway. Gutted old kitchen and installed new custom cabinetry with laminate counter tops. New stainless steel appliances, double bowl stainless steel sink with arctic stainless pull out faucet with matching soap dispenser. Bronze hardware was installed for the cabinetry as well as under cabinet lighting, Installed a new Vector vinyl double hung window. Artisan Equart 3" x 8" Glass tile backsplash - Color: Aqua. Huchenson 5" x 47" plank Laminate flooring - Color: Havana Hickory.

 Blue Bear Landscape Construction
This narrow and steep staircase is the perfect addition to this North Vancouver residence. The clients now have full access down a previously unusable side of the house. The addition of plants along the edge help soften the transition between hardscape and softscape.




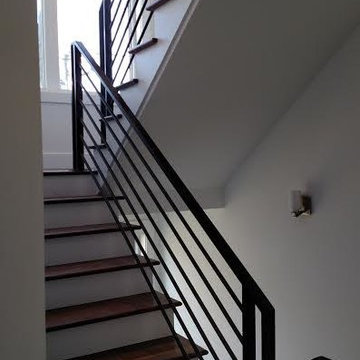

 Drop Wallcoverings
A powder rm featuring Arte Wallcoverings 48103 Masquerade Uni installed by Drop Wallcoverings, Calgary Wallpaper Installer. Interior Design by Cridland Associates. Photography by Lindsay Nichols Photography. Contractor/Build by Triangle Enterprises.
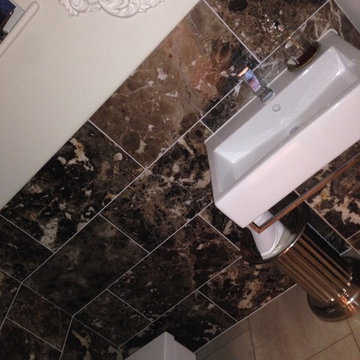
 Ocean Bathrooms .com LTD
Inspiration for a mid-sized modern master brown tile and stone tile marble floor corner shower remodel in Dorset with a wall-mount toilet, white walls, a vessel sink and wood countertops
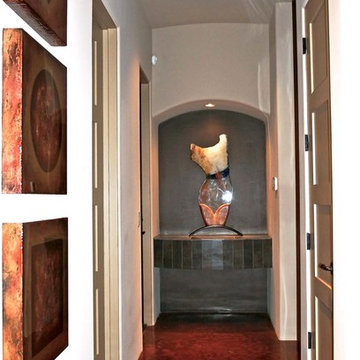
 Alexander Enterprises Constr. & Dev. Company, Inc.
Inspiration for a huge concrete floor hallway remodel in Phoenix

Sponsored
Sunbury, OH
J.Holderby - Renovations
Franklin County's Leading General Contractors - 2X Best of Houzz!

 Wellington Wine Cellars, Inc.
Wellington Wine Cellars, Inc.
Inspiration for a mid-sized modern wine cellar remodel in Miami with display racks
Inspiration for a mid-sized modern wine cellar remodel in Miami with display racks


46