
Search results for "Correct plan" in Home Design Ideas
 Kipnis Architecture + Planning
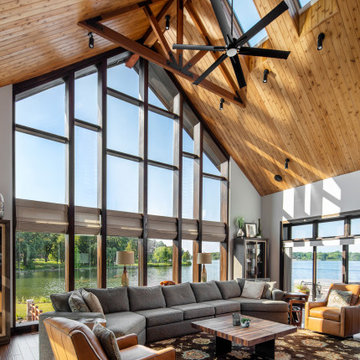
The view of the large Sierra Pacific picture window. The vertical structure is relatively narrow, even with operable windows in some of the locations. The windows on all sides of the house were selected based on the windows orientation. The correct Solar Heat Gain Coefficient was selected best suited to the windows orientation.
 Old House Guy LLC

New wood shutters are bi-folding meaning they unfold and cover the full window as they were originally. New period colors placed correctly gives this house the appearance it was meant to have.
 Rossoto Art LLC
William Rossoto

Inspiration for a mid-sized timeless green two-story concrete fiberboard exterior home remodel with a clipped gable roof
Inspiration for a mid-sized timeless green two-story concrete fiberboard exterior home remodel with a clipped gable roof
Find the right local pro for your project
 Destiny Homes

Inspiration for a mid-sized cottage galley ceramic tile and gray floor dedicated laundry room remodel in Minneapolis with shaker cabinets, white cabinets, marble countertops, gray walls and white countertops
 Blum SEA
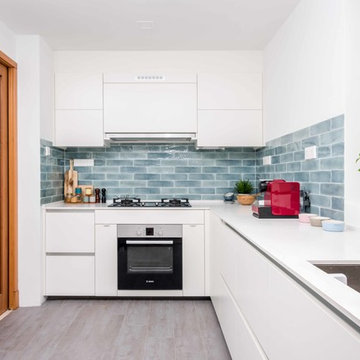
This kitchen, obviously, has been properly planned with the correct workflow from cleaning to preparation and cooking.
Kitchen - transitional kitchen idea in Singapore
Kitchen - transitional kitchen idea in Singapore

 Mobilify
iPhone has become one of the most sought after smartphones in today’s world. The increased number of users had led to more usage and demand of iPhone App as well. An expert team with correct knowledge of iOS, correct technology and correct tools are needed to design efficient and productive iPhone app.
Choose us for:
Customized App: You name it, and we will make it for you. From small personalized iPhone apps to large apps for an enterprise, we build them all.
Unique Design: Your iPhone App will be uniquely and specifically designed for you.
Great UI: We not only focus on the coding, but also on UI and promise to deliver to you the best and the most interactive UI.
Skilled Labour: Our team of highly skilled and experienced developers will work day and night to deliver to you the best of all.
Cost Effective: We make the best iPhone App for you taking care of your pocket.
Customer Service: You choose us, and you get the best customer service.
Testing: We test the iPhone app in real circumstance before giving it to you for final draft review.
iPhone App Deployment: We follow strict and well defined release plan for the iPhone apps and deploy the apps in a manner most suited for you.
 Ground One Landscape Design + Build
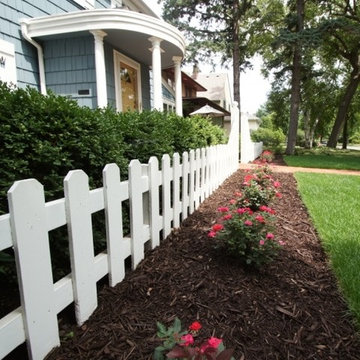
Poor drainage and a tired front yard landscape prompted the clients of this St. Paul landscape to call in "The Experts in Landscape Artistry". After consulting with the landscape design professionals, a plan was proposed to help bring life into this front yard. At the same time drainage issues were corrected to ensure water was directed away from the home. The result was a charming front yard landscape that now compliments the beauty of this St. Paul home.

Sponsored
Columbus, OH

Hope Restoration & General Contracting
Columbus Design-Build, Kitchen & Bath Remodeling, Historic Renovations
 Ground One Landscape Design + Build
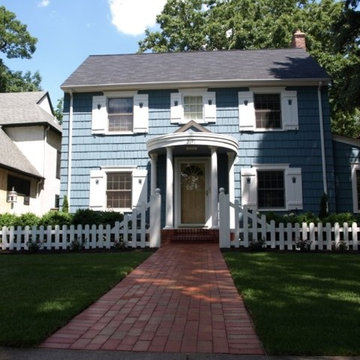
Poor drainage and a tired front yard landscape prompted the clients of this St. Paul landscape to call in "The Experts in Landscape Artistry". After consulting with the landscape design professionals, a plan was proposed to help bring life into this front yard. At the same time drainage issues were corrected to ensure water was directed away from the home. The result was a charming front yard landscape that now compliments the beauty of this St. Paul home.
 Ground One Landscape Design + Build
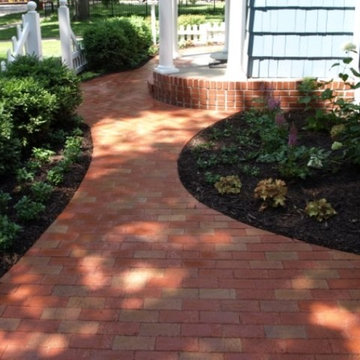
Poor drainage and a tired front yard landscape prompted the clients of this St. Paul landscape to call in "The Experts in Landscape Artistry". After consulting with the landscape design professionals, a plan was proposed to help bring life into this front yard. At the same time drainage issues were corrected to ensure water was directed away from the home. The result was a charming front yard landscape that now compliments the beauty of this St. Paul home.
 Design By Alicia
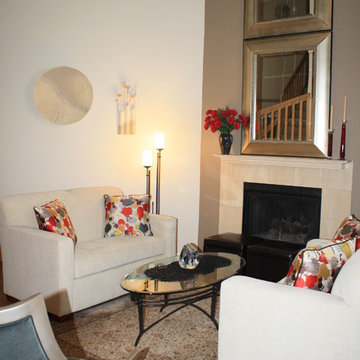
Challenges can be blessing in disguise. A very narrow space can be transformed by creating a focal point and building around that strength. Rearranging this floor plan and creating a conversational space with the correct size furniture and purpose transformed this confusing space into a show stopper. Multiple mirrors created a dramatic focal point to the fireplace as well as spread light into a tall room with little lighting. Neutral walls and warm pops of color updated this space into a transitionally styled family living space.

 Ground One Landscape Design + Build
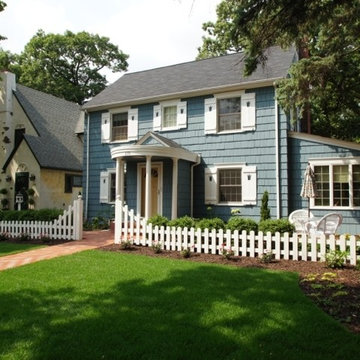
Poor drainage and a tired front yard landscape prompted the clients of this St. Paul landscape to call in "The Experts in Landscape Artistry". After consulting with the landscape design professionals, a plan was proposed to help bring life into this front yard. At the same time drainage issues were corrected to ensure water was directed away from the home. The result was a charming front yard landscape that now compliments the beauty of this St. Paul home.
 Webber Coleman Woodworks
Rustic White Photography

Example of a mid-sized transitional white tile and porcelain tile marble floor and white floor alcove shower design in Atlanta with shaker cabinets, green cabinets, a two-piece toilet, gray walls, an undermount sink, quartz countertops and a hinged shower door
Example of a mid-sized transitional white tile and porcelain tile marble floor and white floor alcove shower design in Atlanta with shaker cabinets, green cabinets, a two-piece toilet, gray walls, an undermount sink, quartz countertops and a hinged shower door


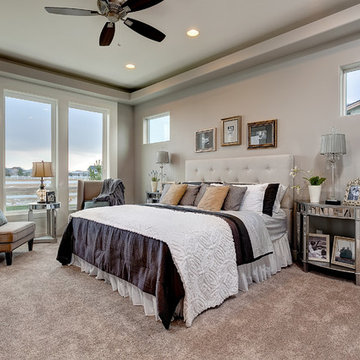
 Boise Hunter Homes
Boise Hunter Homes presents “The Stratford” – a former Parade of Homes floor plan. This grand house has stunning amenities, as well soaring ceilings and floor to ceiling windows which allow for incredible views from the great room, kitchen, nook and master bedroom. A stunning kitchen, formal dining room with butler pantry, and a large master suite makes this a must see!
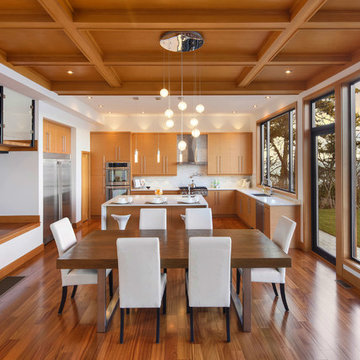
 Pine Lighting Victoria
G.T Mann Contracting Website
Mid-sized trendy medium tone wood floor kitchen/dining room combo photo in Vancouver with no fireplace
Mid-sized trendy medium tone wood floor kitchen/dining room combo photo in Vancouver with no fireplace
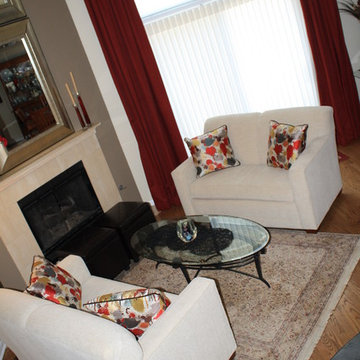 Design By Alicia
Challenges can be blessing in disguise. A very narrow space can be transformed by creating a focal point and building around that strength. Rearranging this floor plan and creating a conversational space with the correct size furniture and purpose transformed this confusing space into a show stopper. Multiple mirrors created a dramatic focal point to the fireplace as well as spread light into a tall room with little lighting. Neutral walls and warm pops of color updated this space into a transitionally styled family living space.
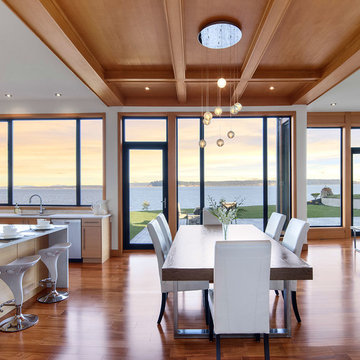 Pine Lighting Victoria
G.T Mann Contracting Website
Eat-in kitchen - large contemporary l-shaped medium tone wood floor eat-in kitchen idea in Vancouver with an undermount sink, flat-panel cabinets, light wood cabinets, quartz countertops, white backsplash, stainless steel appliances and an island
Eat-in kitchen - large contemporary l-shaped medium tone wood floor eat-in kitchen idea in Vancouver with an undermount sink, flat-panel cabinets, light wood cabinets, quartz countertops, white backsplash, stainless steel appliances and an island

Sponsored
Sunbury, OH

J.Holderby - Renovations
Franklin County's Leading General Contractors - 2X Best of Houzz!
 Potter Construction Inc

Removing the wall between the kitchen and dining room creates an open layout that’s much more conducive to the way the family likes to gather together and with guests.
 Magnolia Outdoors
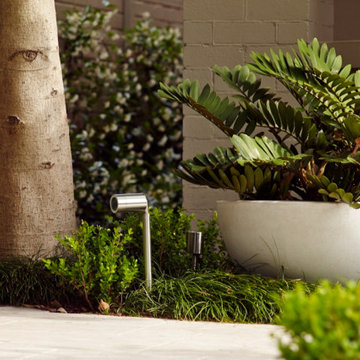
The front yard upgrade itself, whether it is the walkway paving that directs visitors or the landscaping that defines the space, was planned to improve access and clarity at the entry. This project in Sherman Oaks focuses on a practical layout with well-placed paths that guide movement toward the correct door. Retaining walls organize elevation and create structure, while natural finishes keep the look consistent. Lush lawn and garden beds soften the space, and garden lighting improves visibility at night, resulting in a durable and well-executed outdoor solution that meets the client’s needs
 Artistic Landscapes LLC

"Our backyard is truly a work of art! ... it is a beautifully lit and landscaped outdoor entertaining area which we will enjoy for years to come."
— Kristen Mazzotta
Brewster, New York
EXTENSIVE LANDSCAPE PROJECT
Fireplaces, Landscaping - Hardscaping & Pavers, Landscaping - Lighting, Patios, Outdoor Kitchens and Living
Work Completed:
05/05/2017
Would You Hire This Company Again?
Yes
Approximate Cost:
$90,000.00
Description Of Work:
We had two separate projects done. A retaining wall and new staircase which was done this past fall, and an outdoor living space including a patio, outdoor kitchen with pizza oven, and a fire pit area that was completed this spring.
Customer Comments:
"We could not be any happier! My husband is an owner of an Italian restaurant and has always dreamed of having his own backyard kitchen and pizza oven. We weren't sure how everything was going to work in our backyard given that our land is very hilly and sloped. Rhett's design far exceeded our expectations! Because of our sloped yard, we needed to make a few changes to the project once they began working. It ended up adding some additional cost to the original quote, but with the new design we were able to combine a future project of a fire pit area into this one. Rhett also corrected drainage issues we were having with the land. Rhett was onsite overseeing most of the process and was in constant communication with us throughout the project. We were hoping to have the entire project done in time to host our son's birthday party and Rhett assured us the work would be complete, and it was. Our backyard is truly a work of art! Before it was a dark, uninviting space and now it is a beautifully lit and landscaped outdoor entertaining area which we will enjoy for years to come. We are planning on adding a hot tub area, a smaller side patio, and an inground pool in the next few years. We are definitely hiring these guys again to do the work and look forward to completing the backyard we've always wanted! "
Level of Satisfaction:
Overall: A
Price: A
Quality: A
Responsiveness: A
Punctuality: A
Professionalism: A
9