
Search results for "Correct plan" in Home Design Ideas


 Gonyea Custom Homes
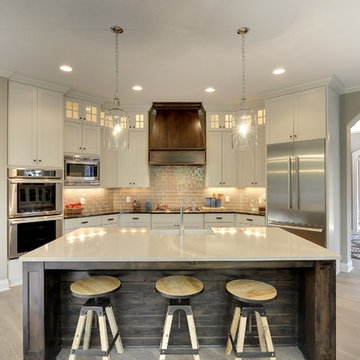
Spacious kitchen with central island and seating for 3. Glossy subway tile backsplash.
Photography by Spacecrafting
Inspiration for a large transitional u-shaped light wood floor eat-in kitchen remodel in Minneapolis with a farmhouse sink, recessed-panel cabinets, white cabinets, quartz countertops, brown backsplash, subway tile backsplash, stainless steel appliances and an island
Inspiration for a large transitional u-shaped light wood floor eat-in kitchen remodel in Minneapolis with a farmhouse sink, recessed-panel cabinets, white cabinets, quartz countertops, brown backsplash, subway tile backsplash, stainless steel appliances and an island
Find the right local pro for your project
 Design Harmony
Melissa Kaseman Photography

Countertop: Luca di Luna Quartzite
Chandelier: Restoration Hardware
Sconces: Shades of Light
Cabinet Hardware: Top Knobs
Appliances: Albert Lee
Hood: Custom Built with Tiger Wood Wrap
Backsplash: Heath Tiles both 3 x 5 and Hexagon
Refrigerator: Liebherr
Dishwasher: Miele
Range: Bluestar
Hood Insert: Zephyr
Faucets and Pot Filler: Waterstone
Sinks: Kohler
White Cabinet Color: SW7005 Pure White
Island Cabinet Color: SW6516 Down Pour
Wall Paint: SW7666 Fleur de Sel
 Areas Interior Design
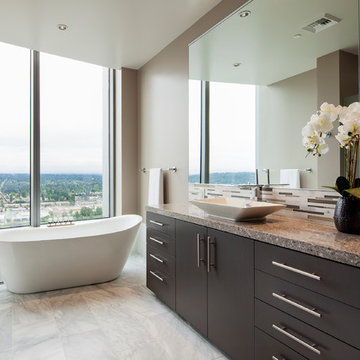
Blending traditional with modern for a New Transitional design. The window shades are hidden in soffit designed during planning phase.
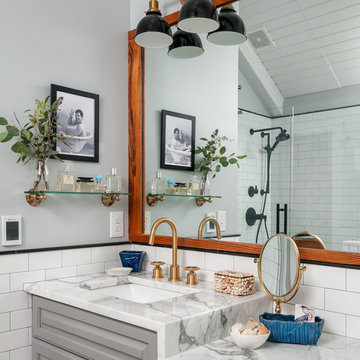
Inspiration for a large modern master multicolored tile bathroom remodel in Seattle with flat-panel cabinets, brown cabinets, quartz countertops and multicolored countertops
Inspiration for a large modern master multicolored tile bathroom remodel in Seattle with flat-panel cabinets, brown cabinets, quartz countertops and multicolored countertops
 Old House Guy LLC
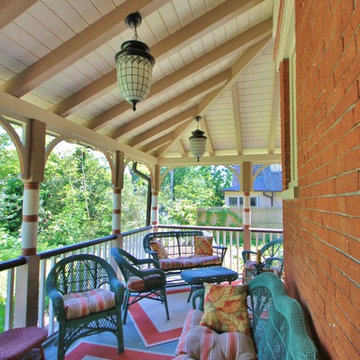
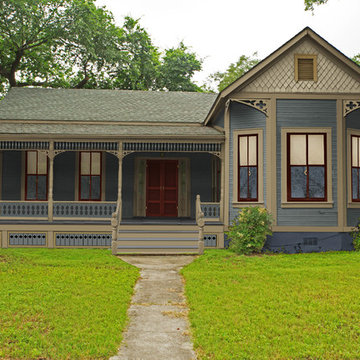
Here is that same home. All new features are in proportion to the architecture and correct for the period and style of the home. Bay windows replaced with original style to match others. Water table trim added, spandrels, brackets and a period porch skirt.
Other color combinations that work with this house.
 Altura Architects

The main level at this modern farmhouse has a great room and den bookended by stone fireplaces. The kitchen is at the center of the main living spaces where we designed multiple islands for smart base cabinet storage which still allows visual connection from the kitchen to all spaces. The open living spaces serve the owner’s desire to create a comfortable environment for entertaining during large family gatherings. There are plenty of spaces where everyone can spread out whether it be eating or cooking, watching TV or just chatting by the fireplace. The main living spaces also act as a privacy buffer between the master suite and a guest suite.
Photography by Todd Crawford.



 Kenman Design Group, LLC
Lux on the Lake, where the kitchen flows effortlessly into everyday life. The quartzite waterfall island anchors the space with seating for four, while sculptural brass pendants draw the eye upward. Beyond, a sunlit breakfast nook framed by black steel windows invites slow mornings and lingering conversations. White oak, natural stone, and soft leather seating come together in a space designed not just for cooking, but for connection.
 Lemon Remodeling & Services
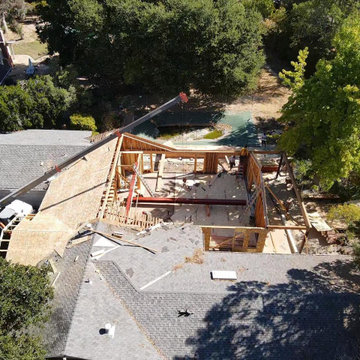
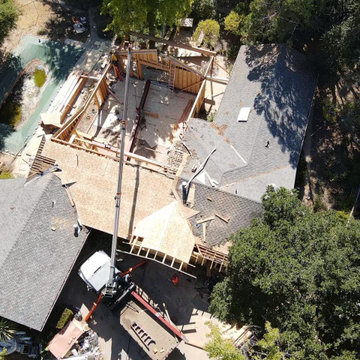
Full home remodeling is in progress by Lemon Remodeling! Schedule with us now on our convenient booking platform: https://lnkd.in/gthA45kv
Our skilled craftsmen use durable materials and deliver high-quality work on time and within your budget to guarantee YOUR satisfaction.
Structural beams play a crucial role in residential property renovations. These beams are vital when making significant changes to your home's layout, such as adding or removing walls or supporting upper levels. This 20-foot beam installation provides essential structural support and stability to the building.
It's essential to consult with a structural engineer or a qualified contractor when planning and executing such a project. This ensures that the beams are correctly installed and compliant with local building codes and regulations.
 Lemon Remodeling & Services
Full home remodeling is in progress by Lemon Remodeling! Schedule with us now on our convenient booking platform: https://lnkd.in/gthA45kv
Our skilled craftsmen use durable materials and deliver high-quality work on time and within your budget to guarantee YOUR satisfaction.
Structural beams play a crucial role in residential property renovations. These beams are vital when making significant changes to your home's layout, such as adding or removing walls or supporting upper levels. This 20-foot beam installation provides essential structural support and stability to the building.
It's essential to consult with a structural engineer or a qualified contractor when planning and executing such a project. This ensures that the beams are correctly installed and compliant with local building codes and regulations.

 Mark English Architects, AIA
The Atherton House is a family compound for a professional couple in the tech industry, and their two teenage children. After living in Singapore, then Hong Kong, and building homes there, they looked forward to continuing their search for a new place to start a life and set down roots.
The site is located on Atherton Avenue on a flat, 1 acre lot. The neighboring lots are of a similar size, and are filled with mature planting and gardens. The brief on this site was to create a house that would comfortably accommodate the busy lives of each of the family members, as well as provide opportunities for wonder and awe. Views on the site are internal. Our goal was to create an indoor- outdoor home that embraced the benign California climate.
The building was conceived as a classic “H” plan with two wings attached by a double height entertaining space. The “H” shape allows for alcoves of the yard to be embraced by the mass of the building, creating different types of exterior space. The two wings of the home provide some sense of enclosure and privacy along the side property lines. The south wing contains three bedroom suites at the second level, as well as laundry. At the first level there is a guest suite facing east, powder room and a Library facing west.
The north wing is entirely given over to the Primary suite at the top level, including the main bedroom, dressing and bathroom. The bedroom opens out to a roof terrace to the west, overlooking a pool and courtyard below. At the ground floor, the north wing contains the family room, kitchen and dining room. The family room and dining room each have pocketing sliding glass doors that dissolve the boundary between inside and outside.
Connecting the wings is a double high living space meant to be comfortable, delightful and awe-inspiring. A custom fabricated two story circular stair of steel and glass connects the upper level to the main level, and down to the basement “lounge” below. An acrylic and steel bridge begins near one end of the stair landing and flies 40 feet to the children’s bedroom wing. People going about their day moving through the stair and bridge become both observed and observer.
The front (EAST) wall is the all important receiving place for guests and family alike. There the interplay between yin and yang, weathering steel and the mature olive tree, empower the entrance. Most other materials are white and pure.
The mechanical systems are efficiently combined hydronic heating and cooling, with no forced air required.
 Pro-Pack Contracting & Design Inc.
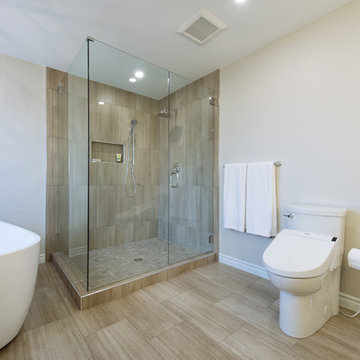
Client had originally a separate bidet and toilet in this bathroom. Focus was to make sure all new items fit correctly in the space as required. This bathroom is referred to the “burning man renovation” . A creative plan was implemented to include clients memorabilia of necklaces collected through the years. Client attends the Burning Man festival yearly in the Nevada dessert. Photo credits for this bathroom by Revival Arts Photography


Sponsored
Columbus, OH
Free consultation for landscape design!

Peabody Landscape Group
Franklin County's Reliable Landscape Design & Contracting
 Transforming Rooms
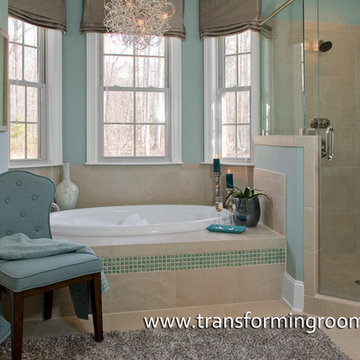
Do you prefer symmetrical rooms? We remembered the client saying they did. For solution #11: We changed the room shape to make it symmetrical. The door to the toilet was changed to the same angle as the shower door. Also notice the niche in the shower, we planned this recessed area during the framing stage, but if plumbing allows, you can often add one after the walls are up. We made it the correct depth to be a handy shelf for shampoo. Also - notice the plush shag rug, light fixture and roman shades. The chandelier is on a dimmer, which looks stunning at night!
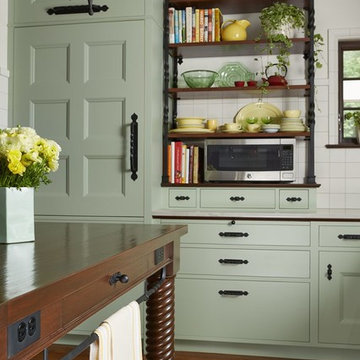

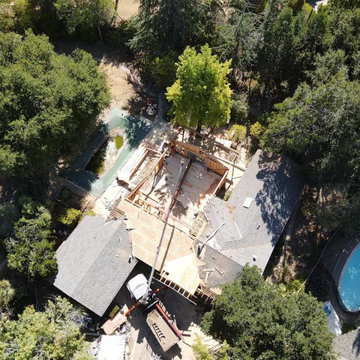 Lemon Remodeling & Services
Full home remodeling is in progress by Lemon Remodeling! Schedule with us now on our convenient booking platform: https://lnkd.in/gthA45kv
Our skilled craftsmen use durable materials and deliver high-quality work on time and within your budget to guarantee YOUR satisfaction.
Structural beams play a crucial role in residential property renovations. These beams are vital when making significant changes to your home's layout, such as adding or removing walls or supporting upper levels. This 20-foot beam installation provides essential structural support and stability to the building.
It's essential to consult with a structural engineer or a qualified contractor when planning and executing such a project. This ensures that the beams are correctly installed and compliant with local building codes and regulations.
 Allen Construction
Photographer: Jim Bartsch
Architect: Thompson Naylor Architects
Interior Design: Jessica Risko Smith Interior Design

Small ornate galley light wood floor eat-in kitchen photo in Santa Barbara with recessed-panel cabinets, white cabinets, granite countertops, black backsplash, stainless steel appliances and a farmhouse sink
Small ornate galley light wood floor eat-in kitchen photo in Santa Barbara with recessed-panel cabinets, white cabinets, granite countertops, black backsplash, stainless steel appliances and a farmhouse sink

Sponsored
Sunbury, OH

J.Holderby - Renovations
Franklin County's Leading General Contractors - 2X Best of Houzz!
 Wyatt Drafting & Design Inc.
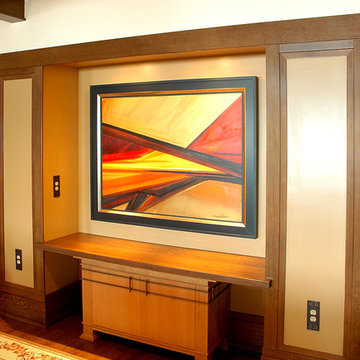
NO MORE FLAT WALL: portions of the once-flat wall were built-out to add depth and dimension. Details, like soffits, beams, and layers of trim were added. The result is an interesting ART ALCOVE accented with mini-can lights hidden behind a band of trim. The cabinet, designed to appear as a free-standing piece is actually BUILT-IN and attached to the wall. Prairie style enfluences and period correct details with a modern twist are used throughout the home to give it a rich, warm atmosphere.
The design, House Plans, and photos copyright,
Wyatt Drafting & Design, Inc.
622 South Buffalo Street
Warsaw, Indiana 46580
 JandB Kitchen Designs
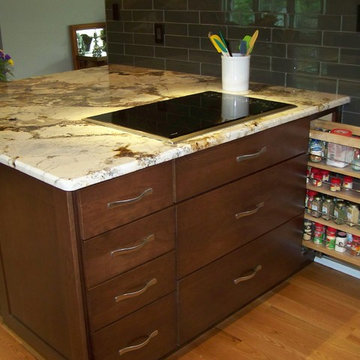
ONE OF OUR CLIENT'S BIGGEST COMPLAINTS IS NOT ENOUGH DRAWERS.....WE ALWAYS RECTIFY THAT....IF DONE CORRECTLY THE TOP DRAWER OF THE POT-PAN DRAWER CABINET UNDER THE COOKTOP CAN ALSO BE FUNCTIONAL AS YOU'LL SEE BELOW.....GREAT LOCATION FOR PANTRY PULL-OUT CABINET BY COOKTOP.....GOTTA LOVE THAT COUNTER TOP!!

 Nicholson Companies
The contemporary master bathroom is awash in natural light from the skylit ceiling above to the Mocha Crema limestone flooring below, surrounding the Victoria Albert standalone tub. Artisanal craftsmanship by luxury home builder Nicholson Companies.
11