
Search results for "Correct plan" in Home Design Ideas

 Magnolia Outdoors
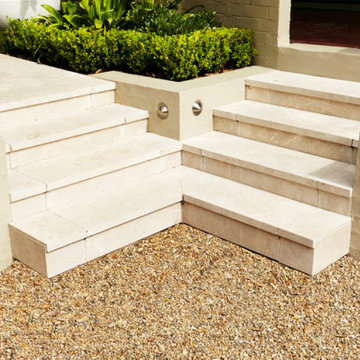
The front yard upgrade itself, whether it is the walkway paving that directs visitors or the landscaping that defines the space, was planned to improve access and clarity at the entry. This project in Sherman Oaks focuses on a practical layout with well-placed paths that guide movement toward the correct door. Retaining walls organize elevation and create structure, while natural finishes keep the look consistent. Lush lawn and garden beds soften the space, and garden lighting improves visibility at night, resulting in a durable and well-executed outdoor solution that meets the client’s needs
 Magnolia Outdoors
The front yard upgrade itself, whether it is the walkway paving that directs visitors or the landscaping that defines the space, was planned to improve access and clarity at the entry. This project in Sherman Oaks focuses on a practical layout with well-placed paths that guide movement toward the correct door. Retaining walls organize elevation and create structure, while natural finishes keep the look consistent. Lush lawn and garden beds soften the space, and garden lighting improves visibility at night, resulting in a durable and well-executed outdoor solution that meets the client’s needs
 Bailey Construction & Landscape Group, Inc
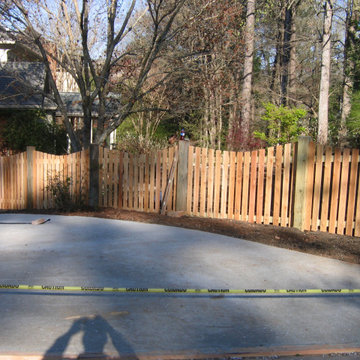
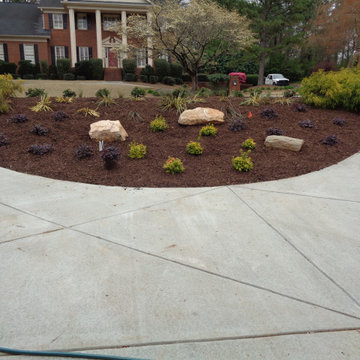
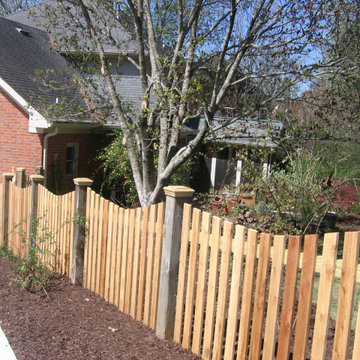
This is what this yard looked like after we completed the debris removal. We added the correct support to the home, installed needed drainage, and reported all of their concrete. We also installed new sod, plants, and even a new fence. We also created a landscape plan and installed landscaping to include a pathway on the backyard that is not pictured.
Find the right local pro for your project
 Bailey Construction & Landscape Group, Inc
This is what this yard looked like after we completed the debris removal. We added the correct support to the home, installed needed drainage, and reported all of their concrete. We also installed new sod, plants, and even a new fence. We also created a landscape plan and installed landscaping to include a pathway on the backyard that is not pictured.
 Bailey Construction & Landscape Group, Inc
This is what this yard looked like after we completed the debris removal. We added the correct support to the home, installed needed drainage, and reported all of their concrete. We also installed new sod, plants, and even a new fence. We also created a landscape plan and installed landscaping to include a pathway on the backyard that is not pictured.
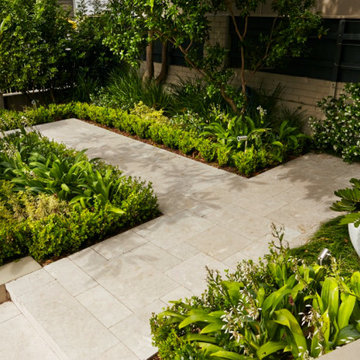 Magnolia Outdoors
The front yard upgrade itself, whether it is the walkway paving that directs visitors or the landscaping that defines the space, was planned to improve access and clarity at the entry. This project in Sherman Oaks focuses on a practical layout with well-placed paths that guide movement toward the correct door. Retaining walls organize elevation and create structure, while natural finishes keep the look consistent. Lush lawn and garden beds soften the space, and garden lighting improves visibility at night, resulting in a durable and well-executed outdoor solution that meets the client’s needs
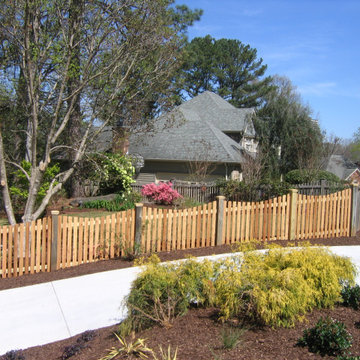 Bailey Construction & Landscape Group, Inc
This is what this yard looked like after we completed the debris removal. We added the correct support to the home, installed needed drainage, and reported all of their concrete. We also installed new sod, plants, and even a new fence. We also created a landscape plan and installed landscaping to include a pathway on the backyard that is not pictured.


 User
UserAmy Bartlam
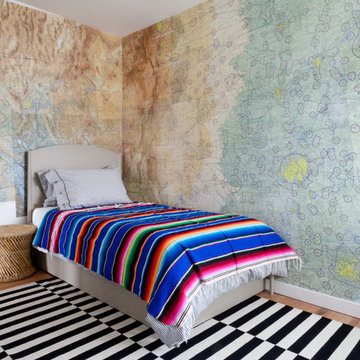
Inspiration for a bedroom eclectic gender-neutral medium tone wood floor kids' bedroom remodel in Los Angeles with multicolored walls
Inspiration for a bedroom eclectic gender-neutral medium tone wood floor kids' bedroom remodel in Los Angeles with multicolored walls
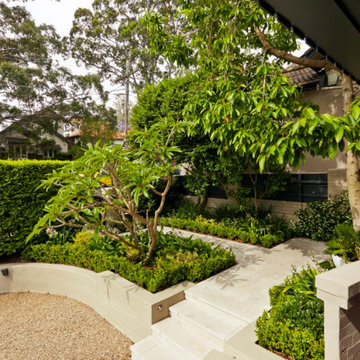 Magnolia Outdoors
The front yard upgrade itself, whether it is the walkway paving that directs visitors or the landscaping that defines the space, was planned to improve access and clarity at the entry. This project in Sherman Oaks focuses on a practical layout with well-placed paths that guide movement toward the correct door. Retaining walls organize elevation and create structure, while natural finishes keep the look consistent. Lush lawn and garden beds soften the space, and garden lighting improves visibility at night, resulting in a durable and well-executed outdoor solution that meets the client’s needs
 Bailey Construction & Landscape Group, Inc
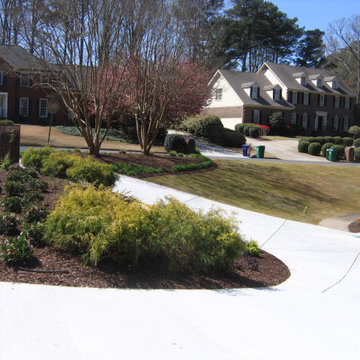
This is what this yard looked like after we completed the debris removal. We added the correct support to the home, installed needed drainage, and reported all of their concrete. We also installed new sod, plants, and even a new fence. We also created a landscape plan and installed landscaping to include a pathway on the backyard that is not pictured.
 Magnolia Outdoors
The front yard upgrade itself, whether it is the walkway paving that directs visitors or the landscaping that defines the space, was planned to improve access and clarity at the entry. This project in Sherman Oaks focuses on a practical layout with well-placed paths that guide movement toward the correct door. Retaining walls organize elevation and create structure, while natural finishes keep the look consistent. Lush lawn and garden beds soften the space, and garden lighting improves visibility at night, resulting in a durable and well-executed outdoor solution that meets the client’s needs
 Ground One Landscape Design + Build
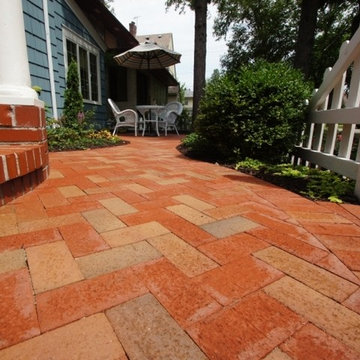
Poor drainage and a tired front yard landscape prompted the clients of this St. Paul landscape to call in "The Experts in Landscape Artistry". After consulting with the landscape design professionals, a plan was proposed to help bring life into this front yard. At the same time drainage issues were corrected to ensure water was directed away from the home. The result was a charming front yard landscape that now compliments the beauty of this St. Paul home.
 Magnolia Outdoors
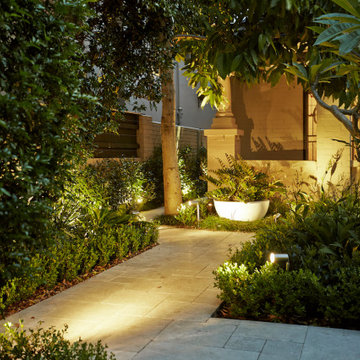
The front yard upgrade itself, whether it is the walkway paving that directs visitors or the landscaping that defines the space, was planned to improve access and clarity at the entry. This project in Sherman Oaks focuses on a practical layout with well-placed paths that guide movement toward the correct door. Retaining walls organize elevation and create structure, while natural finishes keep the look consistent. Lush lawn and garden beds soften the space, and garden lighting improves visibility at night, resulting in a durable and well-executed outdoor solution that meets the client’s needs

 Design By Alicia
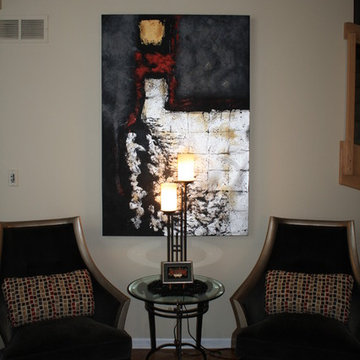
Challenges can be blessing in disguise. A very narrow space can be transformed by creating a focal point and building around that strength. Rearranging this floor plan and creating a conversational space with the correct size furniture and purpose transformed this confusing space into a show stopper. Multiple mirrors created a dramatic focal point to the fireplace as well as spread light into a tall room with little lighting. Neutral walls and warm pops of color updated this space into a transitionally styled family living space.
 threadgold architecture

These contemporary accessory dwelling unit plans deliver an indoor-outdoor living space consisting of an open-plan kitchen, dining, living, laundry as also include two bedrooms all contained in 753 square feet/70 square meters. The design also incorporates 452 square feet/42 square meters of alfresco and terrace sun drenched external area are ideally suited to extended family visits or a separate artist’s studio. The size of the accessory dwelling unit plans harmonize with the local authority planning schemes that contain clauses for secondary ancillary dwellings. When correctly orientated on the site, the raking ceilings of the accessory dwelling unit plans conform to passive solar design principles and ensure solar heat gain during the cooler winter months.
The accessory dwelling unit plans recognize the importance on sustainability and energy-efficient design principles, achieving passive solar design principles by catching the winter heat gain when the sun is at lower azimuth and storing the radiant energy in the thermal mass of the reinforced concrete slab that operates as the heat sink. The calculated sun shading eliminates the worst of the summer heat gain through the accessory dwelling unit plans fenestration while awning highlight windows vent stale hot air along the southern elevation employing ‘stack effect’ ventilation.
 Design By Alicia
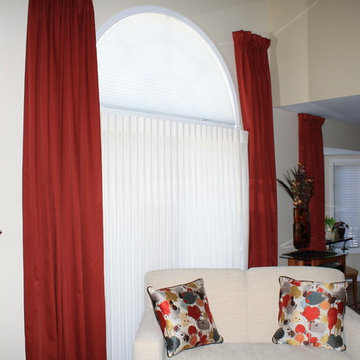
Challenges can be blessing in disguise. A very narrow space can be transformed by creating a focal point and building around that strength. Rearranging this floor plan and creating a conversational space with the correct size furniture and purpose transformed this confusing space into a show stopper. Multiple mirrors created a dramatic focal point to the fireplace as well as spread light into a tall room with little lighting. Neutral walls and warm pops of color updated this space into a transitionally styled family living space.
 Lorraine Levinson Interior Design
Neil Landino
Example of a large transitional l-shaped medium tone wood floor open concept kitchen design in New York with an undermount sink, shaker cabinets, white cabinets, marble countertops, gray backsplash, stone tile backsplash, stainless steel appliances and an island
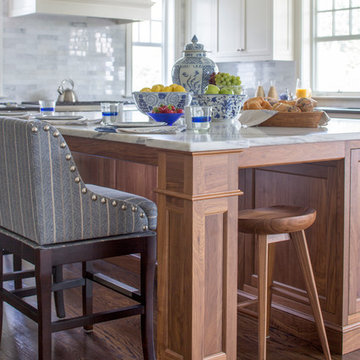
Example of a large transitional l-shaped medium tone wood floor open concept kitchen design in New York with an undermount sink, shaker cabinets, white cabinets, marble countertops, gray backsplash, stone tile backsplash, stainless steel appliances and an island

Sponsored
Sunbury, OH

J.Holderby - Renovations
Franklin County's Leading General Contractors - 2X Best of Houzz!

 DANIELLE Interior Design & Decor
Transforming this small bathroom into a wheelchair accessible retreat was no easy task. Incorporating unattractive grab bars and making them look seamless was the goal. A floating vanity / countertop allows for roll up accessibility and the live edge of the granite countertops make if feel luxurious. Double sinks for his and hers sides plus medicine cabinet storage helped for this minimal feel of neutrals and breathability. The barn door opens for wheelchair movement but can be closed for the perfect amount of privacy.
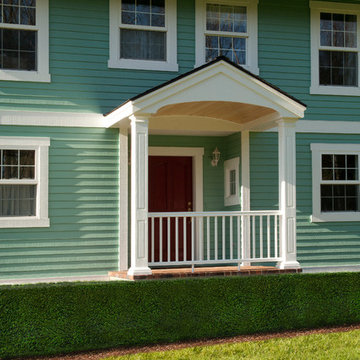
 Riddle Construction & Design
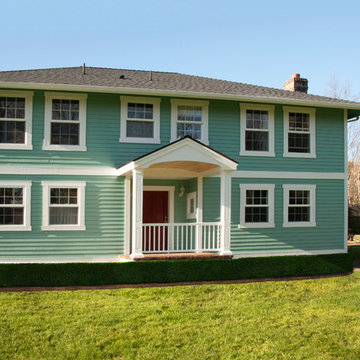
Federal Style home with new period correct covered front porch.
Mid-sized country two-story wood exterior home idea in Seattle
Mid-sized country two-story wood exterior home idea in Seattle
 Riddle Construction & Design
Federal Style home with new period correct covered front porch.
Mid-sized farmhouse two-story wood exterior home idea in Seattle
Mid-sized farmhouse two-story wood exterior home idea in Seattle
10