
Search results for "Correcting" in Home Design Ideas

 User
Inspiration for a timeless blue tile, gray tile and white tile medium tone wood floor bathroom remodel in Phoenix with medium tone wood cabinets, blue walls, a vessel sink and granite countertops

 David Heide Design Studio
Architecture & Interior Design: David Heide Design Studio
Photography: Karen Melvin
Inspiration for a timeless freestanding desk medium tone wood floor study room remodel in Minneapolis with orange walls
Inspiration for a timeless freestanding desk medium tone wood floor study room remodel in Minneapolis with orange walls

 Alpine SnowGuards
Riveted "fish head" design means optimum strength with no risk of unfolding / Available in a multitude of Firestone® Una-Clad colors / Made in the USA using recycled materials / Can be mechanically attached through synthetic slate / Correct size for most composition shingle applications
Find the right local pro for your project

 Willow Gates Landscaping
This backyard paradise began with a muddy site, with all the grading sloping directly to the proposed poolside patio. The design for this outdoor living area would need to incorporate many challenges:
* The grading issues would be corrected with retaining walls, which would create a warm yet expansive area and provide additional seating.
* The pillars would require careful notching to insert the hardware for the pool gate.
* The patio would need to incorporate stormwater storage underneath.
* The edge of the poolside patio would require stabilization to prevent future settlement adjacent to the concrete pool deck.

 Tribe Design Group
Photo by Kate Turpin Zimmerman
Large trendy u-shaped concrete floor and gray floor kitchen photo in Austin with a single-bowl sink, flat-panel cabinets, light wood cabinets, marble countertops, white backsplash, stone slab backsplash, paneled appliances, an island and white countertops
Large trendy u-shaped concrete floor and gray floor kitchen photo in Austin with a single-bowl sink, flat-panel cabinets, light wood cabinets, marble countertops, white backsplash, stone slab backsplash, paneled appliances, an island and white countertops

 Anna C. Fisher - Pinnacle Sales
Amazing transformation in a small space! Aspen Kitchens opened two doorways make the space flow from the dining to the living room. We used taupe cabinets on the perimeter and dark alder cabineits on the island to create an open farmhouse kitchen with furniture elements.

 Virginia Fair Studios
the client picked up this antique mirror at an auction in the hopes we could transform the look of the frame to go with the interior of her living room. She was correct of course and we changed the whole look of the mirror creating a more interesting piece that looked great in her living room.
www.virginiafairstudios.com

Sponsored
Columbus, OH

Trish Takacs Design
Award Winning & Highly Skilled Kitchen & Bath Designer in Columbus
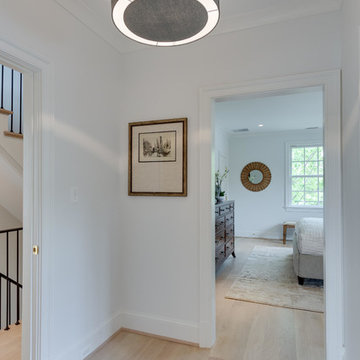


 Genesis Kitchens & Design
David Kimber
Inspiration for a large modern medium tone wood floor and brown floor basement remodel in Vancouver with white walls and no fireplace
Inspiration for a large modern medium tone wood floor and brown floor basement remodel in Vancouver with white walls and no fireplace

 Sustainable Sedona
The master bedroom is part of the new addition. A contemporary linear indoor and outdoor fireplace is added at the foot of the bed. The corner window captures the Sedona Views.

 Jerry's Homes Inc
Example of a mid-sized classic open concept carpeted and gray floor family room design with gray walls, a standard fireplace, a wood fireplace surround and a wall-mounted tv
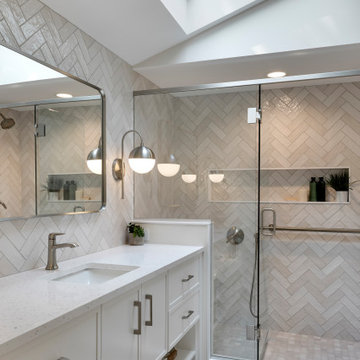


 Copenhagen Imports Inc.
The new Skyline recliner and Metropolitan sofa and loveseat are an exciting new addition to the Stressless family. With the orthopedically-correct design of the Stressless products, the new Skyline also adds a rocking mechanism that makes this chair the ultimate in comfort.

 Old House Guy LLC
See the porch roof corrected and matching windows installed on the 2nd floor.
Inspiration for a mid-sized timeless beige two-story exterior home remodel in New York with a hip roof
Inspiration for a mid-sized timeless beige two-story exterior home remodel in New York with a hip roof

 Roots & Rocks Landscape Artisans
Our clients found us on Instagram and wanted to discuss creating an outdoor space at their historic colonial home in Wayland. With the house having so much character, the garden needed a boost. We wanted to keep the design period correct and functional. We chose to use reclaimed granite previously salvaged from the streets of Boston. With subtle grade changes, and proper drainage, we were able to create an outdoor room that our clients can enjoy for years to come.
A lot of our work is full property renovations, however we love to work on small space designs, this was a fun one!
https://youtu.be/w_nugnQYbpw

 Howard Katz Architects LLC
This space was a simple storage closet in the basement TV room. It was gutted, insulated and framed to accept custom made cherry wine racks and shelving to display Owners extensive wine collection. Recessed lighting and mirrors help to enlarge the sense of space. The insulated glass door and sidelights provide view of the cellar from the TV room. There is dedicated air conditioning which maintains the correct temperature in the cellar.
Photo: Ron Freudenheim

 Cleveland iCOAT
Garage floor was power washed, repaired, layered with layers of our self leveling base blend to correct minor uneven concrete. Then, the grout (base) layer, pattern designed, and our top layer. Simple gray on gray will hind dirt. A simple power washing will remove any dirt & debris.
 Willow Gates Landscaping
This backyard paradise began with a muddy site, with all the grading sloping directly to the proposed poolside patio. The design for this outdoor living area would need to incorporate many challenges:
* The grading issues would be corrected with retaining walls, which would create a warm yet expansive area and provide additional seating.
* The pillars would require careful notching to insert the hardware for the pool gate.
* The patio would need to incorporate stormwater storage underneath.
* The edge of the poolside patio would require stabilization to prevent future settlement adjacent to the concrete pool deck.

 Vicky Burton Surfaces
Porcelain stone look like from Bedrosians Scottsdale. We had a small space to hide the shampoo niche in so we used almost the entire wall. Bottom shelf also doubles as a resting place for customers foot to shave her legs. It was quite funny. Standing in the shower "with all exposed studs" acting as if I am the homeowner so we could install the bottom at the correct height.
 Willow Gates Landscaping
This backyard paradise began with a muddy site, with all the grading sloping directly to the proposed poolside patio. The design for this outdoor living area would need to incorporate many challenges:
* The grading issues would be corrected with retaining walls, which would create a warm yet expansive area and provide additional seating.
* The pillars would require careful notching to insert the hardware for the pool gate.
* The patio would need to incorporate stormwater storage underneath.
* The edge of the poolside patio would require stabilization to prevent future settlement adjacent to the concrete pool deck.
121