
Search results for "Correcting" in Home Design Ideas

 E Tanny Design, llc
Transitional l-shaped dark wood floor and brown floor kitchen photo in Boston with a farmhouse sink, shaker cabinets, white cabinets, white backsplash, subway tile backsplash, stainless steel appliances and an island
 Brad Cox, Architect, Inc.
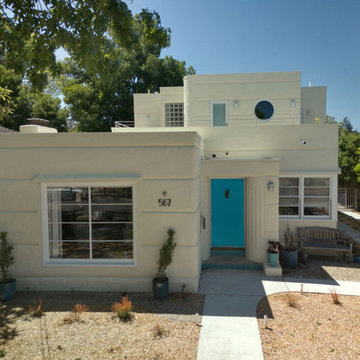
A timeless home is reimagined with a second‑story addition that harmonizes beautifully with its historic style. The new balcony, detailed with period‑correct railings, enhances both livability and architectural cohesion. The remodel remains faithful to the Streamline Moderne aesthetic, preserving the home’s elegant curves and subtle sophistication.

Find the right local pro for your project


 Visbeen Architects
The Cicero is a modern styled home for today’s contemporary lifestyle. It features sweeping facades with deep overhangs, tall windows, and grand outdoor patio. The contemporary lifestyle is reinforced through a visually connected array of communal spaces. The kitchen features a symmetrical plan with large island and is connected to the dining room through a wide opening flanked by custom cabinetry. Adjacent to the kitchen, the living and sitting rooms are connected to one another by a see-through fireplace. The communal nature of this plan is reinforced downstairs with a lavish wet-bar and roomy living space, perfect for entertaining guests. Lastly, with vaulted ceilings and grand vistas, the master suite serves as a cozy retreat from today’s busy lifestyle.
Photographer: Brad Gillette

 Larina Kase Interior Design
In this main bathroom remodel we added separate vanities and a large shower. One of our clients is very tall so we had to make sure all of the ergonomics are correct.

Sponsored
Columbus, OH

Trish Takacs Design
Award Winning & Highly Skilled Kitchen & Bath Designer in Columbus

 The Nelson Team
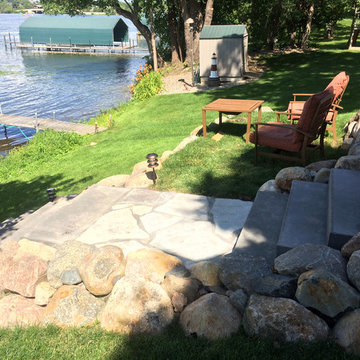
Re-build of existing flagstone patio to correct drainage issues, leveling issues, and uneven rock. Project was completed by removing existing flagstone, cutting out a portion of the over-laid driveway to obtain proper fall for drainage, laying new flagstone in a mortar bed, and leveling flagstone in place. Project achieved goal of obtaining the look the client desired, and shedding water, that was sitting in low spots in the existing flagstone and going into the house, down the driveway preventing water issues.

 Mark P. Finlay Architects, AIA
Photo Credit: Warren Jagger
Inspiration for a large rustic u-shaped medium tone wood floor eat-in kitchen remodel in New York with an island
Inspiration for a large rustic u-shaped medium tone wood floor eat-in kitchen remodel in New York with an island

 Bella Designs Studio
Ansel Olson Photography.
Governor's Antiques
Eloquence (pendants)
Julian Chichester (chair)
Etsy (bench)
Example of a women's dark wood floor and brown floor dressing room design in Richmond with white cabinets
Example of a women's dark wood floor and brown floor dressing room design in Richmond with white cabinets
 The Nelson Team
Re-build of existing flagstone patio to correct drainage issues, leveling issues, and uneven rock. Project was completed by removing existing flagstone, cutting out a portion of the over-laid driveway to obtain proper fall for drainage, laying new flagstone in a mortar bed, and leveling flagstone in place. Project achieved goal of obtaining the look the client desired, and shedding water, that was sitting in low spots in the existing flagstone and going into the house, down the driveway preventing water issues.

 MossCreek
This MossCreek custom designed family retreat features several historically authentic and preserved log cabins that were used as the basis for the design of several individual homes. MossCreek worked closely with the client to develop unique new structures with period-correct details from a remarkable collection of antique homes, all of which were disassembled, moved, and then reassembled at the project site. This project is an excellent example of MossCreek's ability to incorporate the past in to a new home for the ages. Photo by Erwin Loveland


 David A. Ewald Designs
Taking the original carriage house and removing the existing shallow pitched roof and creating a new correct style roof for that period. New building materials were selected to match existing structures on the site keeping in character with them.
Robyn Lambo - Lambo Photography

 Woodland Builders
Woodland Contracting completed colonial whole-house renovation in Wellesley.
Example of a large classic front door design in Boston with a black front door
Example of a large classic front door design in Boston with a black front door

 The Muir Showrooms
A large side-by-side refrigerator is the correct scale for this expansive kitchen.
Example of a huge cottage u-shaped porcelain tile and beige floor eat-in kitchen design in Boston with raised-panel cabinets, light wood cabinets, marble countertops, an island, green countertops, a farmhouse sink, beige backsplash, ceramic backsplash and stainless steel appliances
Example of a huge cottage u-shaped porcelain tile and beige floor eat-in kitchen design in Boston with raised-panel cabinets, light wood cabinets, marble countertops, an island, green countertops, a farmhouse sink, beige backsplash, ceramic backsplash and stainless steel appliances

 Ernesto Garcia Interior Design, LLC
Scottsdale Elegance - Office - Modern accents and geometric patterns were incorporated to create an orderly working space.
Example of a large classic freestanding desk dark wood floor study room design in Phoenix with yellow walls and no fireplace
Example of a large classic freestanding desk dark wood floor study room design in Phoenix with yellow walls and no fireplace

 KohlMark Architects and Builders
The clients wanted a small, simple pool house to compliment their historic farmhouse and provide abundant capabilities for outdoor entertaining. They settled on a small, open structure with a vaulted cedar ceiling and task/ambient lighting. An outdoor kitchen, a covered seating area, a storage/changing room and an all-weather Azek pergola with party-lighting were included. A structural retaining wall was needed to provide level ground for both the in-ground pool and pool house, along with strategically planted ornamental grasses for privacy. The green standing seam roof, sliding barn door, board & batten siding and period-correct trim all mirror details from the residence and detached barn.

 City Garden Company
This shaded woodland garden called out for a path to lead down to the creek at the bottom of the property in Athens, GA. The stonework has an aged look, in keeping with the historic neighbourhood, while the curved layout and the mixture of brick and stone softens the overall look. A channel installed under the path ensures correct drainage of rainwater.
ZoomWorks

 lnclighting.llc
Light itself is a great corrective. Light is one of the basic areas that will give you comfort. .
Do your interior design by yourself. Set the color combinations, get ready for a brand new outlook with our Laluz light.
117