
Search results for "Correcting" in Home Design Ideas
 Kenneth D. Brown Inc.
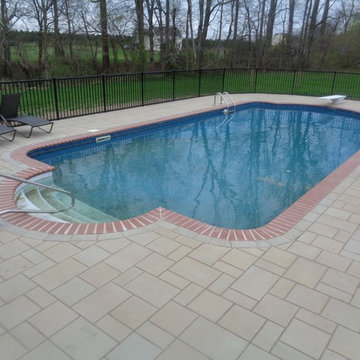
Our rehab/refurbishing of a previously poorly installed pool patio is complete! Take a look at the beautiful new patio after all the problems have been corrected and new patio installed by us. The products we used are: Techo-Bloc's BLU 60 Slate 'Mojave Beige' in a random pattern with BLU 60 Slate 6" x 13" 'Mojave Beige' as the border. Thanks for a great job Micah, Wilmer, & Josue!! Another beautiful job and another Happy Client!!

 Global Interior Inc.
This gorgeous bathroom renovation was perfectly done by Global Interior Team.
Custom build shower base was done with all necessary waterproofing from schluter base system and membrane.
Mosaic tiles (natural stone) on shower base, porcelain tiles on the walls with accent line.
EVO glass sliding doors was installed and leveled.
If you tile your shower – don’t forget to do correct waterproofing!
Book your Free Estimate today!

 The Nelson Team
Re-build of existing flagstone patio to correct drainage issues, leveling issues, and uneven rock. Project was completed by removing existing flagstone, cutting out a portion of the over-laid driveway to obtain proper fall for drainage, laying new flagstone in a mortar bed, and leveling flagstone in place. Project achieved goal of obtaining the look the client desired, and shedding water, that was sitting in low spots in the existing flagstone and going into the house, down the driveway preventing water issues.
Find the right local pro for your project
 D-Trac Construction Inc.
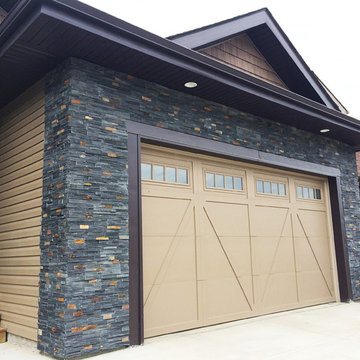
AFTER Photo - Due to faulty workmanship of a previous contractor, D-Trac Construction was contracted to address the rock work issues pertaining to the fact that scratch coat was not applied prior to the rock work being installed. This resulted in the rock work falling off the front and back of the home. Parging around the perimeter of the home was also not completed, siding install had to be corrected in areas and a basement window was installed upside down. D-Trac Constriction addressed above issues on-time and on budget.

 America Green Builders
In this project we remodeled 2 bathrooms completely. We found the bathroom after demolition and poor plumbing and electrical work that was done by another company that left the customer in the middle after they took from her most of the money. We corrected the plumbing and the electrical per code and we did all the work needed to complete the job. We also replaced partial of the roof.

 Arazi Levine Design
Large transitional galley brown floor eat-in kitchen photo in Boston with a farmhouse sink, shaker cabinets, white cabinets, white backsplash, stainless steel appliances, an island and white countertops
 Bilotta Kitchen & Home
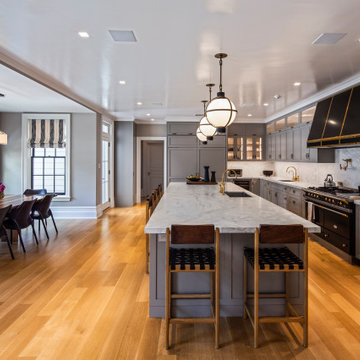
This kitchen was designed for a family who decided to leave life in the big city and move up to Westchester for more room. The large space exuberates a calm, clean and classic feeling. “I love being brought in as a collaborative partner with both the architect and homeowner. It becomes my job as the kitchen designer to deliver on the vision of which the architect and homeowner are dreaming” says Bilotta Designer Randy O’Kane. The details become the focus, such as in this case, using just the right fluted Bendheim low iron Pyramid textured glass with just the correct proportions. Understanding the appliances (a mix of SubZero, Wolf and Miele) and their exterior panel and space requirements is critical. Framing out each doorway while lining up all the reveals can only happen when the architect has an eye for detail. Ira of Ira Grandberg Architects focuses on how all the surrounding rooms center on the kitchen so that from every angle you see one cohesive space, interfacing with the adjacent rooms. The client had specific "asks" as it related to the door style and color as well as the range and hood (a La Canche French Range by Art Culinaire in Matte Black with Brass Trim with a Custom Hood by Rangecraft.) Kismet is when there are "just the right" number of cooks creating this amazing kitchen. The challenge for the architect was designing a larger eat-in kitchen that did not feel overpowering. With all the light coming in from the many windows they wanted to keep the space bright but not use the typical white paint and so opted for a soft grey for the custom cabinetry. They decided to forgo the cabinet and countertop surfaces on the exterior wall so that they could have a large table for the family to eat meals at together. This also brought an enormous amount of light into the space – very inviting.
Bilotta Designer: Randy O’Kane
Photographer: Kirt Washington
Architect: Ira Grandberg Architects
Builder: ABC Construction

Sponsored
Columbus, OH

Trish Takacs Design
Award Winning & Highly Skilled Kitchen & Bath Designer in Columbus


 Global Interior Inc.
This gorgeous bathroom renovation was perfectly done by Global Interior Team.
Custom build shower base was done with all necessary waterproofing from schluter base system and membrane.
Mosaic tiles (natural stone) on shower base, porcelain tiles on the walls with accent line.
EVO glass sliding doors was installed and leveled.
If you tile your shower – don’t forget to do correct waterproofing!
Book your Free Estimate today!


 Vogland.com LLC
A Malibu plaster pool with a diving platform. The deep end is 14 feet deep. The largest Turtle coming out of the deep is cresting on the hardedge bend transition point. I designed the Largest Turtle to bend at the exact point of this transition and had the wonderful experience of having it installed correctly by a very talented tile setter.

 Landwell Design + Build Co.
Inspiration for a small contemporary courtyard concrete paver patio fountain remodel in San Luis Obispo with a pergola

 Clopay
Although it was obviously damaged, the original garage door fit the style of this Wisconsin house perfectly.
While it appeared nice from the street, it was anything but that. It was un-insulated, cheaply made, loud, never sealed correctly around the perimeter, cold in the winter, and hot in the summer. The homeowners wanted to stay with a carriage house style garage door and decided to address all of the things they disliked about the original one. They chose a Clopay Coachman Collection, Design 11 with REC14 insulated windows and decorative hardware. Installed by Joe Wild Company in New Berlin, Wisconsin.

 MossCreek
This MossCreek custom designed family retreat features several historically authentic and preserved log cabins that were used as the basis for the design of several individual homes. MossCreek worked closely with the client to develop unique new structures with period-correct details from a remarkable collection of antique homes, all of which were disassembled, moved, and then reassembled at the project site. This project is an excellent example of MossCreek's ability to incorporate the past in to a new home for the ages. Photo by Erwin Loveland


 Inspired Closets by Organized Spaces
Example of a large trendy gender-neutral light wood floor and gray floor walk-in closet design in Seattle with white cabinets and open cabinets

 Konrady & Son Construction, LLC
Beach style u-shaped light wood floor and beige floor kitchen photo with an undermount sink, recessed-panel cabinets, white cabinets, blue backsplash, glass tile backsplash, stainless steel appliances, an island and gray countertops

 Whitt Carpet One Floor & Home
Inspiration for a mid-sized rustic dark wood floor and brown floor enclosed dining room remodel in San Diego with white walls


 Airoom Architects-Builders-Remodelers
This Aurora lower level wine cellar features lit insets along the stone walls to feature bottles of wine, while the other wall houses the rest of the home owners collection. The center piece of the room is a rustic wine barrel embedded into the wall appearing to function as a keystone for the stone work around it. The glass and rod-iron door seals properly ensuring the correct temperature and humidity for the cellar.
119