
Search results for "Correcting" in Home Design Ideas

 S&J Properties
Homeowners are happily discovering that they can appease their inner child by building a personalized backyard water park. By adding waterslides, a lazy river, splash zones, and other water park favorites, homeowners can capture the pure excitement usually found only at a distant, crowded amusement park.
As the demand for personal water parks increases, pool designers are learning the ins and outs of developing and building these intricate spaces. It is important that highly skilled engineers and builders are consulted, because the correct type and number of pumps, electricity, and other controls are critical for success. Plus, these complex zones require a variety of permits and must follow a local government’s building codes.

 Hawthorne Davis Development
Jim Rambo - Architectural Photography
Inspiration for a mid-sized coastal l-shaped dark wood floor eat-in kitchen remodel in Philadelphia with an undermount sink, light wood cabinets, granite countertops, multicolored backsplash, glass tile backsplash, stainless steel appliances and an island
Inspiration for a mid-sized coastal l-shaped dark wood floor eat-in kitchen remodel in Philadelphia with an undermount sink, light wood cabinets, granite countertops, multicolored backsplash, glass tile backsplash, stainless steel appliances and an island
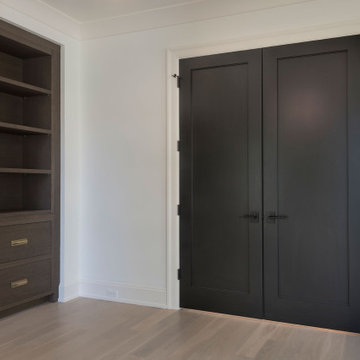
 Glenview Haus – Custom Doors & Wine Cellars
TruStile (TS) Door Collection features over 100 architecturally-correct panel door styles from 1- to 9-panel configurations. Each door is built with genuine stile and rail construction and is never routed or stamped. Our flexible manufacturing process also allows you to customize the look of any TS series door by substituting any panel for glass, resin, leather or metal.
Find the right local pro for your project
 Bailey Construction & Landscape Group, Inc
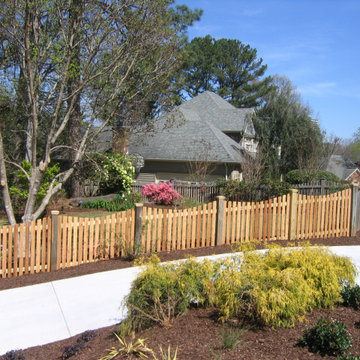
This is what this yard looked like after we completed the debris removal. We added the correct support to the home, installed needed drainage, and reported all of their concrete. We also installed new sod, plants, and even a new fence. We also created a landscape plan and installed landscaping to include a pathway on the backyard that is not pictured.

 Dean Bjorkstrand, Inc.
Inspiration for a mid-sized timeless backyard stone full sun patio remodel for summer in Minneapolis
 Dean Bjorkstrand, Inc.
Patio - mid-sized traditional backyard stone full sun patio idea for summer in Minneapolis
 Dean Bjorkstrand, Inc.
Mid-sized elegant backyard stone full sun patio photo for summer in Minneapolis

Sponsored
Columbus, OH

Trish Takacs Design
Award Winning & Highly Skilled Kitchen & Bath Designer in Columbus

 YORK ENTERPRISES LLC
This 125 year old home had a renovation based on one historical photograph. We removed siding and the front porch rails that were not historically correct. We restored or replicated all of the siding and trim using the photo as a guide. As we removed the siding on the peak we uncovered markings of the original scroll work. Templates were created and the scroll work was replicated. The porch railing was replicated as best possible, compromising the historical look and current codes. Open Door Productions; Matt Francis
 HS3D VISUALIZATION PVT. LTD.
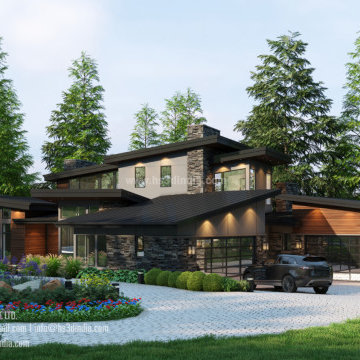
We present to you a beautiful designed and rendered residential exterior maintaining the correct balances and proportions in all the design aspects and also maintaining the realistic form of the materials used in the construction.
Stay tuned for more such works from our team!

 C&H Kitchen Cabinet Gallery
Inspiration for a mid-sized cottage u-shaped dark wood floor and brown floor open concept kitchen remodel in Chicago with a farmhouse sink, shaker cabinets, beige cabinets, wood countertops, red backsplash, brick backsplash, stainless steel appliances and an island

 Workroom Couture Home
Drapery by Workroom Couture Home. Interiors by FC Studio Inc. Image by Katrina Wittkamp.
Trendy bedroom photo in Chicago
Trendy bedroom photo in Chicago

 National Association of Home Builders
2013: The Mission Hills community is one of the oldest and best architecturally preserved neighborhoods in San Diego. American Craftsman was designed and built to sit comfortably amongst its neighbors like it has always belonged. Emphasis is on period-correct details like leaded windows, fumed oak casework, and antique fireplace surrounds. The interiors are grand but warm and welcoming, a perfect place for the retired owners to host their family and friends. The home was custom designed with age-in-place in mind, so a slow transition to full-time ground floor living is effortless.
Architect: IS Architecture - http://www.isarchitecture.com
Builder: Hill Construction Company - http://www.hillconstructioncompany.com

 GS Construction
This custom-build banquette was created onsite by our team to lower production costs. With the direction of J Peterson Design, no detail was left unattended. The shaker panels are just the right height so that the continuous baseboard doesn't interfere with the design. Integrated outlets for easy electronic charging and under-seating access panel to ensure local code-compliance. This banquette is not only functional but it's our favorite banquette done thus far because it was done correctly from the start. Did I mention the seating height is ideal?
 ElectriciansX, LLC
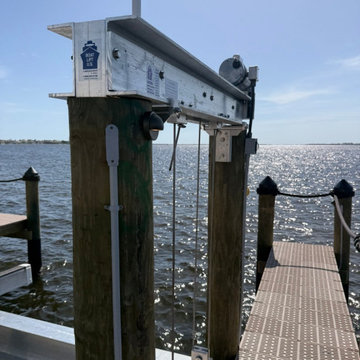
Boat lift beam and motor with conduit and a low-voltage post light. Installed by ElectriciansX, LLC, Fort Myers, FL. ElectriciansX, LLC did the electrical wiring for a dock and boat lift in Fort Myers, Florida. We powered two GEM Remotes boat lift controls, ran dedicated outlets along the dock, installed low-voltage lighting on the walkway pilings, and installed a 30 amp shore power inlet with the correct ground-fault protection.
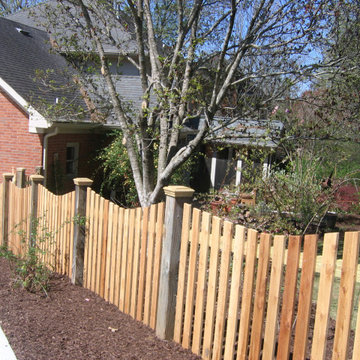 Bailey Construction & Landscape Group, Inc
This is what this yard looked like after we completed the debris removal. We added the correct support to the home, installed needed drainage, and reported all of their concrete. We also installed new sod, plants, and even a new fence. We also created a landscape plan and installed landscaping to include a pathway on the backyard that is not pictured.
 YORK ENTERPRISES LLC
This 125 year old home had a renovation based on one historical photograph. We removed siding and the front porch rails that were not historically correct. We restored or replicated all of the siding and trim using the photo as a guide. As we removed the siding on the peak we uncovered markings of the original scroll work. Templates were created and the scroll work was replicated. The porch railing was replicated as best possible, compromising the historical look and current codes. Open Door Productions; Matt Francis
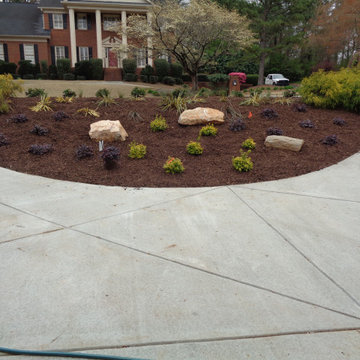 Bailey Construction & Landscape Group, Inc
This is what this yard looked like after we completed the debris removal. We added the correct support to the home, installed needed drainage, and reported all of their concrete. We also installed new sod, plants, and even a new fence. We also created a landscape plan and installed landscaping to include a pathway on the backyard that is not pictured.
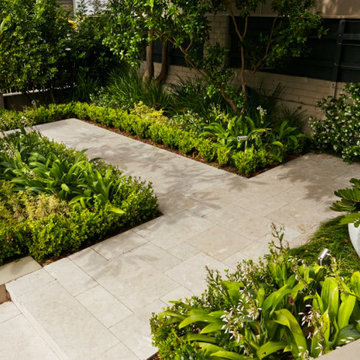
 Magnolia Outdoors
The front yard upgrade itself, whether it is the walkway paving that directs visitors or the landscaping that defines the space, was planned to improve access and clarity at the entry. This project in Sherman Oaks focuses on a practical layout with well-placed paths that guide movement toward the correct door. Retaining walls organize elevation and create structure, while natural finishes keep the look consistent. Lush lawn and garden beds soften the space, and garden lighting improves visibility at night, resulting in a durable and well-executed outdoor solution that meets the client’s needs
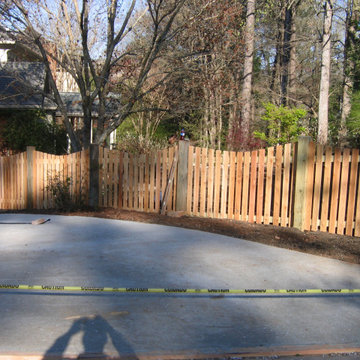 Bailey Construction & Landscape Group, Inc
This is what this yard looked like after we completed the debris removal. We added the correct support to the home, installed needed drainage, and reported all of their concrete. We also installed new sod, plants, and even a new fence. We also created a landscape plan and installed landscaping to include a pathway on the backyard that is not pictured.

 Brittney Nielsen Interior Design
Colorful Beach Cottage
Photo Credit: Molly Mahar http://caprinacreative.com/
135