
Search results for "Correcting" in Home Design Ideas

 Bay Home Builders
Example of a mid-sized trendy 3/4 beige tile and ceramic tile ceramic tile and beige floor freestanding bathtub design in San Francisco with flat-panel cabinets, dark wood cabinets, a wall-mount toilet, beige walls, an integrated sink, concrete countertops and a hinged shower door

 SOLARIS
Built in 1835 the Wylie House was the home of the first President of Indiana University, Andrew Wylie. It is now operated as a Historic House Museum. The period correct furnishings and window coverings were fading due to the sun. SOLARIS worked with the curator to make sure the film we installed would not change the look or feel of the home or have a noticeable tint from the exterior. Vista Spectra Select 70 was installed to offer maximum protection with no noticeable change in appearance and no damage to the original 180 year old glass.

 US Cellar Systems
Wine Cellar Specialists always makes sure that every component of the wine rooms they build are high-grade and installed correctly.
On this project, they installed a Tuscan style door with insulated glass panel and wrought iron. They equipped it with sealing components to help the wine cellar cooling unit Dallas to achieve stable storage conditions.
Learn more about the project: http://www.winecellarrefrigerationsystems.com/wine-cellar-dealer-frisco-dallas-texas/
US Cellar Systems
2470 Brayton Ave.
Signal Hill, California 90755
(562) 513-3017
dan@uscellarsystems.com
Follow us on Facebook: https://www.facebook.com/USCellarSystems/
Find the right local pro for your project

 Pay less Kitchens
Our favourite line in renovating - "Measure Twice, Cut Once" realy applies to the lining up the sink cabinet with the cook top/range hood cabinets. Measurements have to be accurate so that the sink plumbing, gas hook ups for the cooktop plus venting for the range hood are in the correct places. Perfection!
 SOLARIS
Built in 1835 the Wylie House was the home of the first President of Indiana University, Andrew Wylie. It is now operated as a Historic House Museum. The period correct furnishings and window coverings were fading due to the sun. SOLARIS worked with the curator to make sure the film we installed would not change the look or feel of the home or have a noticeable tint from the exterior. Vista Spectra Select 70 was installed to offer maximum protection with no noticeable change in appearance and no damage to the original 180 year old glass.

 Fix & Paint
We offer the following remodeling services in Richmond, VA, as well as Glen Allen, Henrico, and the surrounding areas:
Additions and Renovations
Building Restoration
Investor Home “Flips”
Home Restoration
Porches and Decks
Historic Restoration
Kitchen Remodeling
Siding Replacement
Building Code Corrections
Bathroom Remodeling
Tenant Build-Out
Fire and Water Damage
Custom Finished Basements
Dry Wall – Ceilings & Walls
Demolition and Cleanup Services
http://www.fixandpaint.net/residential-services/renovations/
 Hanley Development
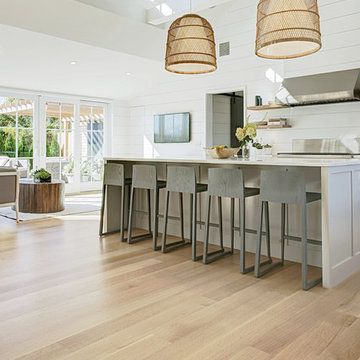
Cathedral ceilings and shiplap accent this coastal kitchen
Beach style home design photo in Boston
Beach style home design photo in Boston

Sponsored
Columbus, OH

Trish Takacs Design
Award Winning & Highly Skilled Kitchen & Bath Designer in Columbus
 Sosna Inc
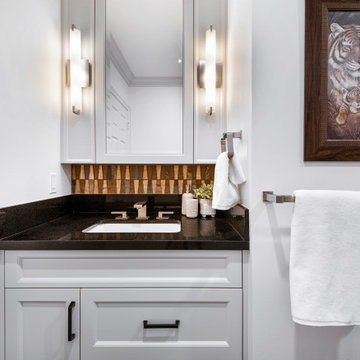
This exciting renovation improved both the look and functionality of our client’s Master Ensuite and Shared Bathroom. Both rooms had both dated aesthetics and dysfunctional layouts, but more importantly, they required updated plumbing due to an old renovation where the plumbing had been done incorrectly and had caused leaking and ceiling damage below.
To solve the leaks, and provide better function in both Bathrooms, fixtures in the Shared Bathroom were relocated, and the previously installed plumbing connections were corrected. This solved the leak issues and provided improved function in both Bathrooms.
A rarely used large corner tub in the Master Ensuite was eliminated to accommodate a spacious walk-in shower with a bench, and a custom wall-to-wall double vanity provided a nice aesthetic and lots of useful storage.
The tub and toilet in the Shared Bathroom were switched and new custom vanity and linen cabinets were installed.
Each Bathroom was given its own distinct look. Porcelain tiles made to look like marble, and mosaics accentuated with patterned floor tiles, luxurious marble knobs and handles, and beautiful jewel faucets gave the Master Ensuite a Transitional charm.
The Shared Bathroom was completed with large format black porcelain tiles with a marble look, glass accent mosaics, and modern plumbing fixtures gave the room an eclectic flair.
The project was finished on time, and our clients couldn’t be happier! They can now enjoy their personalized Shared Bathroom and Master Ensuite, with the comfort of knowing the plumbing is installed correctly.

 CDS, LLC
Custom hand-sewn wool native american drapes. The drape is illuminated by color-corrected spot lights for evening display-a work of art. A custom crafted iron rod on the right is used to sway the drape into a built-in slot on the left wall to reveal a view of a landscaped patio on the north side of of this window.

 MossCreek
This MossCreek custom designed family retreat features several historically authentic and preserved log cabins that were used as the basis for the design of several individual homes. MossCreek worked closely with the client to develop unique new structures with period-correct details from a remarkable collection of antique homes, all of which were disassembled, moved, and then reassembled at the project site. This project is an excellent example of MossCreek's ability to incorporate the past in to a new home for the ages. Photo by Erwin Loveland

 Dean Bjorkstrand, Inc.
Design ideas for a mid-sized traditional full sun backyard stone garden path in Minneapolis.

 Paragon Kitchens
Next to the professional stove is the perfect storage space for all spices! This drawer is the right solution, allowing for optimal space elsewhere. Often times a spice rack takes up valuable counter space. This design is using valuable drawer space in the correct way!

 Broadway Kitchens & Baths
Eat-in kitchen - large transitional l-shaped dark wood floor eat-in kitchen idea in New York with a farmhouse sink, shaker cabinets, white cabinets, marble countertops, white backsplash, subway tile backsplash, stainless steel appliances and an island

 Cara McBroom, Licensed Interior Designer
This Master Bedroom turned out to be my favorite room of the whole design. Because condominium walls tend to be large, empty, wide expanses of windowless walls, I needed a way to break up the planes, and dress it in the correct proportions. I started by having some small vertical moldings installed on each side of the bed, and then ran some yellow grasscloth inside those molding pieces for vertical panels. These were made more important by the unique hanging droplet sconces. This gave the master bed and bed wall more importance in the room, and addressed the problem of a large, boring empty wall. It also emphasised the height of the room.

 Dean Bjorkstrand, Inc.
Photo of a mid-sized traditional full sun backyard stone garden path in Minneapolis.

 Don’s Mobile Glass
Cal Comfort Insulating Windows, Inc. began in 1982 as a company that primarily focused on weatherizing homes and commercial buildings, windows being more of a problem than a solution. Cal Comfort Windows, Inc. specialized in conscientiously installing windows and doors. Insulating, weather-stripping and correcting structural flaws were the best way to improve energy efficiency and reduce power bills. We serve Modesto, Turlock, Stockton, and the surrounding area.
 Don’s Mobile Glass
Cal Comfort Insulating Windows, Inc. began in 1982 as a company that primarily focused on weatherizing homes and commercial buildings, windows being more of a problem than a solution. Cal Comfort Windows, Inc. specialized in conscientiously installing windows and doors. Insulating, weather-stripping and correcting structural flaws were the best way to improve energy efficiency and reduce power bills. We serve Modesto, Turlock, Stockton, and the surrounding area.
 Dean Bjorkstrand, Inc.
Photo of a mid-sized traditional full sun backyard stone garden path in Minneapolis.

 Magnolia Outdoors
The front yard upgrade itself, whether it is the walkway paving that directs visitors or the landscaping that defines the space, was planned to improve access and clarity at the entry. This project in Sherman Oaks focuses on a practical layout with well-placed paths that guide movement toward the correct door. Retaining walls organize elevation and create structure, while natural finishes keep the look consistent. Lush lawn and garden beds soften the space, and garden lighting improves visibility at night, resulting in a durable and well-executed outdoor solution that meets the client’s needs
136