
Search results for "Correcting" in Home Design Ideas

 Landscape Charlie
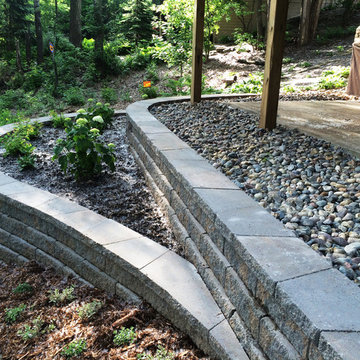
Edina MN Front Entrance: This project was performed not only to update the existing entrance pathways, correct settling and cracked driveways but also to create a unified "seating area" in the middle of a double home but for the homeowners to have a space to garden and entertain.


 The Nelson Team
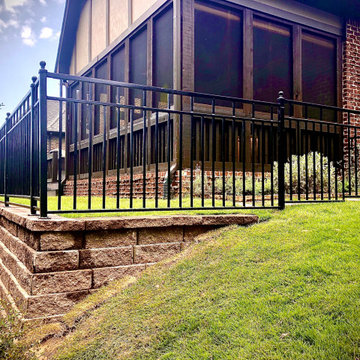
Replacement of failing cross-tie retaining wall with Belgard wall. Metal railing was removed and refabricated to fit back onto new wall. Irrigation was adjusted and yard was repaired with new sod, pine straw, and plantings. Wonderful look on a gorgeous home and corrected some major issues with drainage and secured existing yard
Find the right local pro for your project




 Home Staging by Vivian LLC
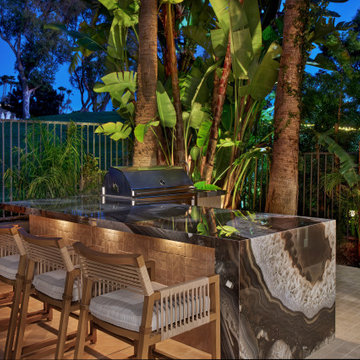
Homes don't always have the ideal layout, but with the correct furniture placement you can make an awkward space functional and feel like part of the larger room.
 Southwest Greens New Mexico
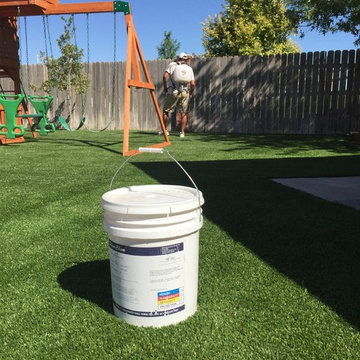
Playground with critical fall height rating of 8' treated with HydroChill Cooling infill. Turf areas installed throughout the entire project. Attachment treated boards set to correct height.

Sponsored
Columbus, OH

Trish Takacs Design
Award Winning & Highly Skilled Kitchen & Bath Designer in Columbus

 Echo Systems
Lighting design is more than meets the eye; when done correctly it sets the tone for a specific space. Not always meant to be the object of attention in a room, but always the extension of beautiful interior and exterior design. We have more than a few ways to help you approach the subject.
Lighting controls can easily duplicate the appearance of occupancy in your home while you are away or eliminate a large bank of light switches with a single lighting keypad that controls a large area . . . we are experts in this field.




 The Design Build Company
Large minimalist u-shaped light wood floor and brown floor eat-in kitchen photo in San Francisco with an undermount sink, flat-panel cabinets, medium tone wood cabinets, quartz countertops, white backsplash, stone slab backsplash, stainless steel appliances, an island and white countertops

 Ashton Renovations
This North Toronto Bathroom required extensive repairs to correct poor workmanship by previous renovations. Although the tile appears to be marble it is actually a porcelain tile. The bathroom features a thermostatic shower with rain head, quartz materials, bench, and glass enclosure.

 Bartelt. The Remodeling Resource
Updated living room
Interior Design Partner: Becky Howley
Living room - traditional living room idea in Milwaukee
Living room - traditional living room idea in Milwaukee

 Marin Cabinet Studio, Inc
Sean Malone Photography
Example of a mid-sized trendy l-shaped light wood floor and brown floor eat-in kitchen design in San Francisco with flat-panel cabinets, light wood cabinets, marble countertops, no island, an undermount sink, gray backsplash, glass tile backsplash and stainless steel appliances
Example of a mid-sized trendy l-shaped light wood floor and brown floor eat-in kitchen design in San Francisco with flat-panel cabinets, light wood cabinets, marble countertops, no island, an undermount sink, gray backsplash, glass tile backsplash and stainless steel appliances

 Tailored Living of Atlanta Metro
Mid-sized trendy master light wood floor and brown floor bedroom photo in Atlanta with beige walls and no fireplace

 PC Industries Welding & Fabrication, PCI Metal
This classic cable rail was fabricated out of steel in sections at our facility. Each section was welded together on-site and painted with a flat black urethane. The cable was ran through the posts in each section and then tensioned to the correct specifications. The simplicity of this rail gives an un-obstructed view of the beautiful surrounding mountains.
 Tindall Architecture Workshop
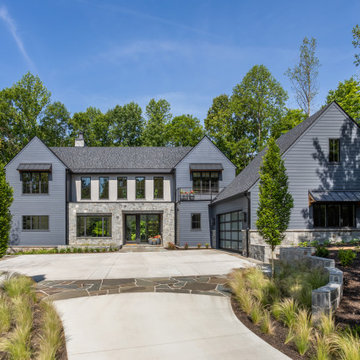
Large cottage gray two-story mixed siding and clapboard gable roof idea with a gray roof and a mixed material roof

 The Home Improvements Group, Inc.
This corner of the family room was under utilized until we added a fabulous entertainment area. A small footprint can hold an amazing amount if designed correctly!
Chipper Hatter Photography


 Simply Inspired Interior Design LLC
Example of a bedroom transitional boy carpeted and gray floor kids' bedroom design in Phoenix with white walls
97