
Search results for "Correcting" in Home Design Ideas

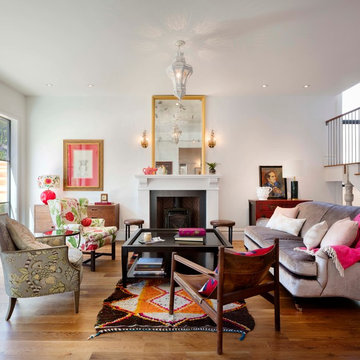
Inspiration for a mid-sized transitional open concept and formal medium tone wood floor living room remodel in Denver with a standard fireplace, no tv, white walls and a stone fireplace

 Helman Sechrist Stoelting Architecture
Family room - craftsman family room idea in Chicago with a tile fireplace and multicolored walls
Find the right local pro for your project
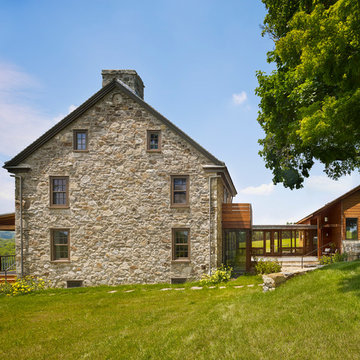
 McCoubrey/Overholser, Inc.
Halkin Mason Photography
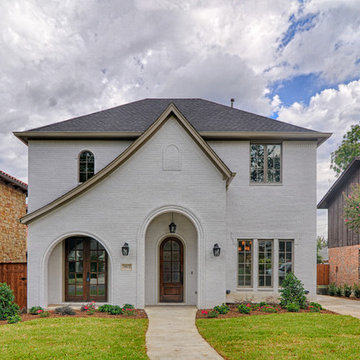
Inspiration for a cottage stone exterior home remodel in Philadelphia
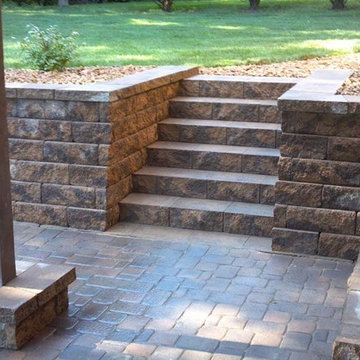
Inspiration for a cottage stone exterior home remodel in Philadelphia


 ESTATE PHOTOS L.A

Example of a trendy courtyard patio design in Los Angeles with a fire pit and no cover

Sponsored
Columbus, OH

Trish Takacs Design
Award Winning & Highly Skilled Kitchen & Bath Designer in Columbus

 Carolyn Reyes
Photo: Carolyn Reyes Photography © 2017 Houzz
Design: franklinAve
Inspiration for a transitional living room remodel in Los Angeles
Inspiration for a transitional living room remodel in Los Angeles
 User
UserMary Powell Photography
Kolter Homes- Cresswind at Peachtree City
Built-In Units by Guildcraft
Spruce Model Great Room Built-Ins with Arched Soffits

Family room - traditional family room idea in Atlanta with beige walls, a standard fireplace, a stone fireplace and a wall-mounted tv
Family room - traditional family room idea in Atlanta with beige walls, a standard fireplace, a stone fireplace and a wall-mounted tv

 Hughes Landscaping
Ground view of deck. Outwardly visible structural elements are wrapped in pVC. Photo Credit: Johnna Harrison
Inspiration for a large timeless backyard outdoor kitchen deck remodel in DC Metro with a pergola
Inspiration for a large timeless backyard outdoor kitchen deck remodel in DC Metro with a pergola

 Melissa Morgan, CKD, Allied ASID
Pure One Photography
Inspiration for a mid-sized transitional u-shaped light wood floor and brown floor kitchen remodel in Nashville with marble countertops, white backsplash, glass tile backsplash, stainless steel appliances, gray cabinets, an island and recessed-panel cabinets
Inspiration for a mid-sized transitional u-shaped light wood floor and brown floor kitchen remodel in Nashville with marble countertops, white backsplash, glass tile backsplash, stainless steel appliances, gray cabinets, an island and recessed-panel cabinets

 Longfellow Design Build
Mike Ciolino
Example of a mid-sized transitional two-story and l-shaped wood gray, dark wood floor and brown floor open concept kitchen design in Boston with an undermount sink, shaker cabinets, white cabinets, marble countertops, white backsplash, subway tile backsplash, stainless steel appliances and an island
Example of a mid-sized transitional two-story and l-shaped wood gray, dark wood floor and brown floor open concept kitchen design in Boston with an undermount sink, shaker cabinets, white cabinets, marble countertops, white backsplash, subway tile backsplash, stainless steel appliances and an island

 aaNovo
Country light wood floor, brown floor and exposed beam living room photo in Indianapolis with white walls, a standard fireplace and a stone fireplace


 SHIFT Interiors
Tracey Ayton
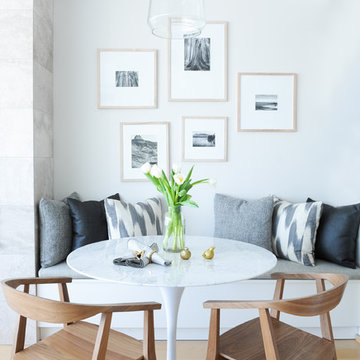
Transitional light wood floor dining room photo in Vancouver with white walls
Transitional light wood floor dining room photo in Vancouver with white walls


 Kai Andrews Design: Home Staging + Renovations

Mid-sized urban medium tone wood floor and brown floor hallway photo in Los Angeles with white walls

 Ginkgo Leaf Studio
Grasses planted behind the stone seat wall help to reinforce the curved design of the wall.
Westhauser Photography
Design ideas for a mid-sized southwestern backyard concrete paver landscaping in Milwaukee with a fire pit.
Design ideas for a mid-sized southwestern backyard concrete paver landscaping in Milwaukee with a fire pit.

29