
Search results for "Correcting" in Home Design Ideas
 Anita Supply Center
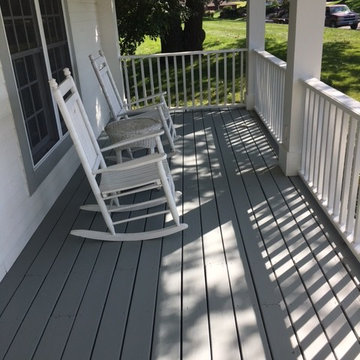
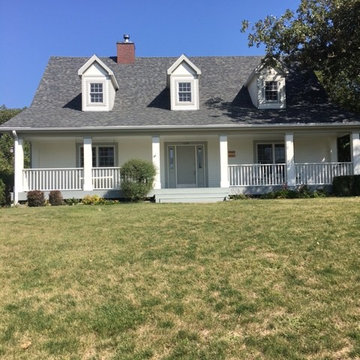
For this project, we provided Cabot's Deck Correct for these homeowners which makes it easy to refurbish a deck without having to fully replace it. Before it was an old treated deck that functioned rightly but needed revitalized. Now our clients have a great, new looking deck that allowed them to keep the preexisting without breaking the bank.
 ProPhoto Charlotte

Urban walk-out concrete floor and gray floor basement photo in Charlotte with white walls

 Dynamic Garage Door
The Mid Century / Modern architectural style of some homes like this Huntington Beach, CA home are fun to work with because you can create an outstanding eclectic look mixing and matching various architectural elements that although may not be correct to their era, they are closely related and flow beautifully with one another. Mixing elements from the Mid Century or Modern creates a fabulous curb appeal!
Dynamic Garage Doors are a genuine architectural example of how we work with your home's existing architecture to design a stunning garage door that will make your neighbors jaws drop with envy. This Huntington Beach, CA home had linear architectural elements that allows us to crate a MidCentury/Modern garage door that is minimalistic wholesome and elegantly modest. We opted for a flush, single-panel look with concealed section break cuts on this rollup garage door to give off the appearance of a tilt up door with the function and practicality of modern day sectional garage doors. We strive and work with each and every one of our clients to design world-class garage doors that will not only increase the value of your home but spruce up the aesthetics making your home unique, stunning and simply fabulous.
Get a quote on any of our previous garage door designs or let our in-house garage door designer create a unique design to suit your home's style and your personal taste for the finer things in life. Call Dynamic Garage Door at (855) 343-3667 for a comprehensive consultation on your very own garage door project!
Find the right local pro for your project
 Wright Construction Company
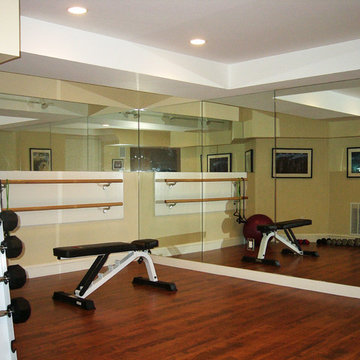
A professional-quality gym in your own basement, complete with workout bars and mirrors! If you like music and the tv with your workout, let Don know and he will add the correct wiring to the project! Add a bathroom with a shower, and you will pop out of your basement workout ready to go!
 Masterpiece Staging and Design
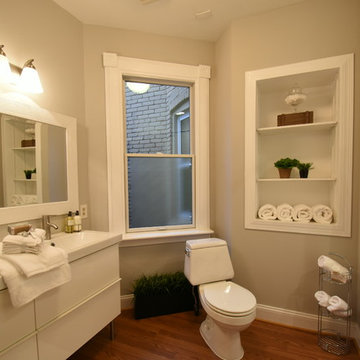
Correctly staged large bathroom
Inspiration for a contemporary bathroom remodel in DC Metro
Inspiration for a contemporary bathroom remodel in DC Metro
 Earthwise Horticultural Services
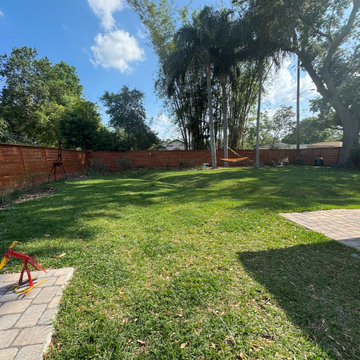
Backyard landscape design to correct rainwater runoff and promote drainage away from the home. Before installing the sod, the yard was contoured to direct water to a low area we created in the backyard. With a series of swales and underground gutter drain pipes we corrected the problem of poor drainage.
 Legacy Landscape
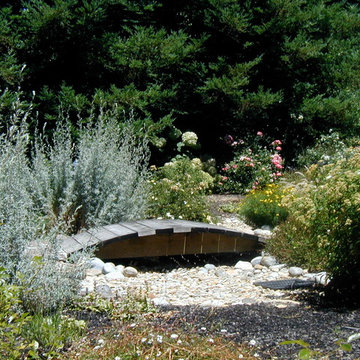
Garden developed for low water use, correct drainage and to attract birds and butterflies.
Inspiration for a mid-sized rustic drought-tolerant and full sun backyard gravel landscaping in San Francisco.
Inspiration for a mid-sized rustic drought-tolerant and full sun backyard gravel landscaping in San Francisco.

Sponsored
Columbus, OH

Trish Takacs Design
Award Winning & Highly Skilled Kitchen & Bath Designer in Columbus

 Sheedy Watts Design
Ready to start a family, the owners began this project with the hope of correcting problems from previous renovations, while looking to gain an open kitchen, upstairs bedrooms and a carport with storage.
The recipe for fixing low ceilings and a dead-end kitchen, low ceilings was a two-story addition to the rear that features a double-height ceiling, great room, open staircase and a small mudroom at the back.
Interior finishes were selected to compliment the home’s original feel while exterior elements like cedar shingles, brackets and a tall window wall create an inviting facade for the family’s entrance and connects the interior with views to the backyard.
Photo credit: Joe Purvis
 Hamilton Avenue
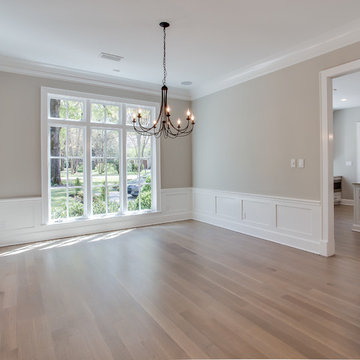
This is the dining room off of the front entrance. The wainscoting is an 'architecturally correct' height based on classical greek proportions.
Example of a mid-sized transitional light wood floor dining room design with gray walls
Example of a mid-sized transitional light wood floor dining room design with gray walls
 Destiny Homes

Inspiration for a mid-sized cottage galley ceramic tile and gray floor dedicated laundry room remodel in Minneapolis with shaker cabinets, white cabinets, marble countertops, gray walls and white countertops

 emma delon
Maximizing the functionality of this space, and coordinating the new kitchen with the beautiful remodel completed previously by the client were the two most important aspects of this project. The existing spaces are elegantly decorated with an open plan, dark hardwood floors, and natural stone accents. The new, lighter, more open kitchen flows beautifully into the client’s existing dining room space. Satin nickel hardware blends with the stainless steel appliances and matches the satin nickel details throughout the home. The fully integrated refrigerator next to the narrow pull-out pantry cabinet, take up less visual weight than a traditional stainless steel appliance and the two combine to provide fantastic storage. The glass cabinet doors and decorative lighting beautifully highlight the client’s glassware and dishes. Finished with white subway tile, Dreamy Marfil quartz countertops, and a warm natural wood blind; the space warm, inviting, elegant, and extremely functional.
copyright 2013 marilyn peryer photography
 Anita Supply Center
For this project, we provided Cabot's Deck Correct for these homeowners which makes it easy to refurbish a deck without having to fully replace it. Before it was an old treated deck that functioned rightly but needed revitalized. Now our clients have a great, new looking deck that allowed them to keep the preexisting without breaking the bank.





 SilverSun Landscapes

This cypress arbor with cast stone columns is exactly the correct size to accommodate the owner's hammock.
Pool - mid-sized contemporary side yard concrete and custom-shaped pool idea in Tampa
Pool - mid-sized contemporary side yard concrete and custom-shaped pool idea in Tampa
 Beco Kitchens and Baths
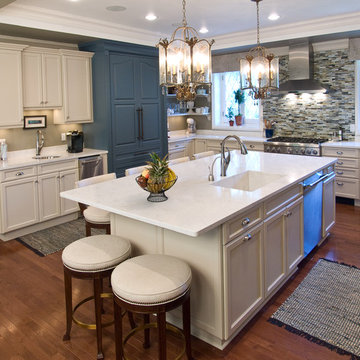
In the old kitchen the two windows were different sizes. This was corrected in the new design, allowing for a more balanced look.
Photo by Bill Cartlege
45