
Search results for "Correcting" in Home Design Ideas

 Alison Kandler Interior Design

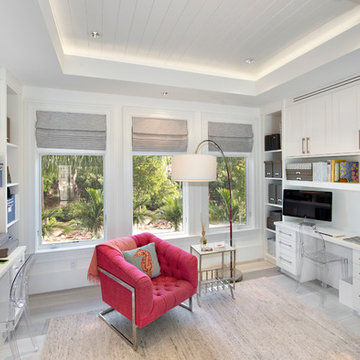
Home office - mid-sized coastal built-in desk light wood floor and brown floor home office idea in Los Angeles with no fireplace and beige walls

 Stewart's Lawn and Landscaping, Inc
Functional retaining walls provide correct drainage and prevent soil erosion. Dressed up with some professional landscape design and installation with a accent water feature they are quite the necessity for certain outdoor landscape areas.
Find the right local pro for your project
 Infinity Construction, llc.
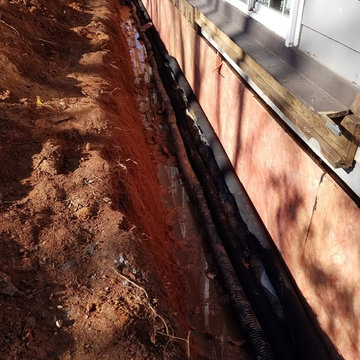
Exterior Waterproofing done correctly.
Mid-sized arts and crafts gray one-story vinyl house exterior photo with a shingle roof
Mid-sized arts and crafts gray one-story vinyl house exterior photo with a shingle roof
 Joseph Augustine, Architect
Fred Forbes Photography
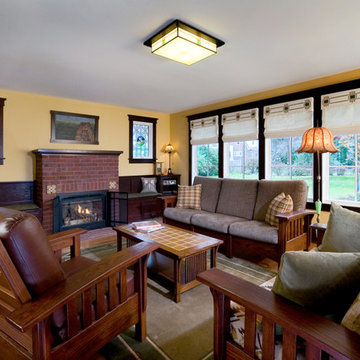
Example of an arts and crafts family room design in Philadelphia
Example of an arts and crafts family room design in Philadelphia
 Titus Contracting
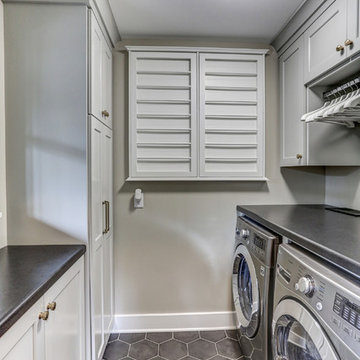
Small transitional u-shaped ceramic tile and gray floor dedicated laundry room photo in Minneapolis with recessed-panel cabinets, white cabinets, laminate countertops, gray walls, a side-by-side washer/dryer and gray countertops


Sponsored
Columbus, OH

Trish Takacs Design
Award Winning & Highly Skilled Kitchen & Bath Designer in Columbus
 Excel landscaping
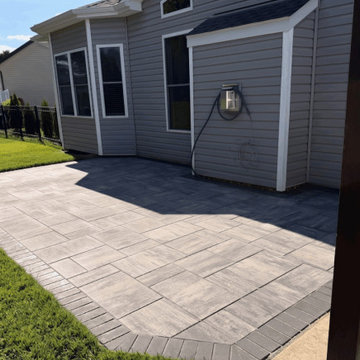
The new patio includes a contrasting border and was installed after correcting the drainage conditions that had previously caused water to collect in the backyard, creating a cleaner and more functional finished space.
 The North Star Companies LLC
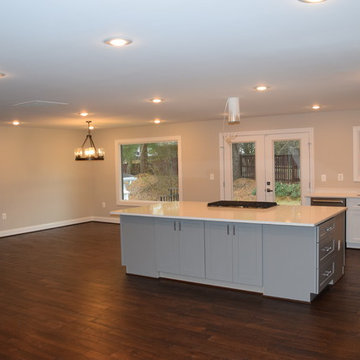
Mid-sized transitional l-shaped medium tone wood floor and brown floor kitchen photo in DC Metro with an undermount sink, shaker cabinets, white cabinets, quartz countertops, stainless steel appliances and an island
 The North Star Companies LLC
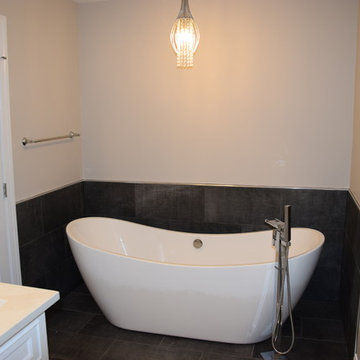
Example of a mid-sized transitional master porcelain tile and gray floor freestanding bathtub design in DC Metro with recessed-panel cabinets, white cabinets, beige walls and an undermount sink
 Beyond Kitchens
Photography by: Spacecrafting

Corner shower - large traditional master porcelain tile, multicolored floor, single-sink and wainscoting corner shower idea with black cabinets, an undermount sink, a hinged shower door, white countertops, shaker cabinets, a two-piece toilet, multicolored walls and a built-in vanity
Corner shower - large traditional master porcelain tile, multicolored floor, single-sink and wainscoting corner shower idea with black cabinets, an undermount sink, a hinged shower door, white countertops, shaker cabinets, a two-piece toilet, multicolored walls and a built-in vanity
 Budget Blinds of Concordia/Blue Springs
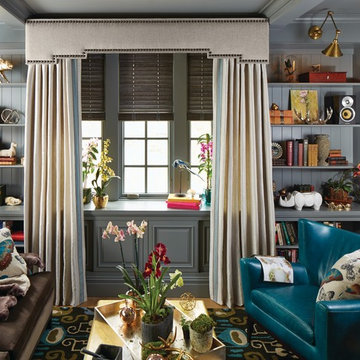
Transitional light wood floor living room photo in Kansas City with beige walls and no tv

 Reed & Acanthus Interior Design

Example of a transitional master and freestanding desk medium tone wood floor study room design in New Orleans with white walls
 Pamela Foster & Associates, Inc.

This is a good photo of the space designed for the printer, which pulls out, but can be closed up when not in use.
Pamela Foster
Study room - large traditional built-in desk medium tone wood floor and brown floor study room idea in Atlanta with yellow walls, a plaster fireplace and a corner fireplace
Study room - large traditional built-in desk medium tone wood floor and brown floor study room idea in Atlanta with yellow walls, a plaster fireplace and a corner fireplace
 Riddle Construction & Design

This unfinished basement utility room was converted into a stylish mid-century modern bath & laundry. Walnut cabinetry featuring slab doors, furniture feet and white quartz countertops really pop. The furniture vanity is contrasted with brushed gold plumbing fixtures & hardware. Black hexagon floors with classic white subway shower tile complete this period correct bathroom!
 Belz Properties
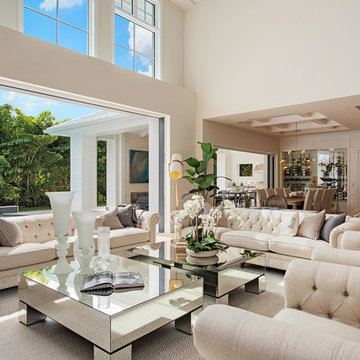
Inspiration for a transitional open concept living room remodel in Miami with white walls
 The North Star Companies LLC
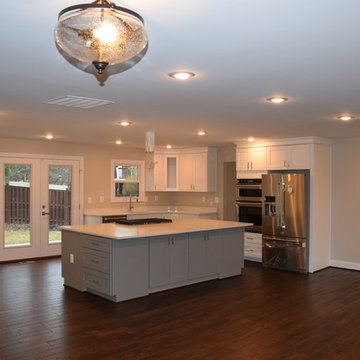
Mid-sized transitional l-shaped medium tone wood floor and brown floor kitchen photo in DC Metro with an undermount sink, shaker cabinets, white cabinets, quartz countertops, stainless steel appliances and an island
49