
Search results for "Correctly sizing" in Home Design Ideas

 Kitchen Kraft
John Evans
Huge elegant u-shaped dark wood floor kitchen photo in Columbus with a farmhouse sink, beaded inset cabinets, white cabinets, granite countertops, white backsplash, stone tile backsplash, paneled appliances and an island
Huge elegant u-shaped dark wood floor kitchen photo in Columbus with a farmhouse sink, beaded inset cabinets, white cabinets, granite countertops, white backsplash, stone tile backsplash, paneled appliances and an island
 Bungalow 56
Kristen Vincent Photography

Small elegant u-shaped concrete floor and multicolored floor eat-in kitchen photo in San Diego with a farmhouse sink, shaker cabinets, white cabinets, quartz countertops, stone tile backsplash, stainless steel appliances, an island, gray backsplash and white countertops
Small elegant u-shaped concrete floor and multicolored floor eat-in kitchen photo in San Diego with a farmhouse sink, shaker cabinets, white cabinets, quartz countertops, stone tile backsplash, stainless steel appliances, an island, gray backsplash and white countertops
 Marc-Michaels Interior Design
M. James Northen - Northen Exposure Photography

Transitional galley wet bar photo in Orlando with storage racks, flat-panel cabinets and medium tone wood cabinets
Transitional galley wet bar photo in Orlando with storage racks, flat-panel cabinets and medium tone wood cabinets
Find the right local pro for your project
 User
UserSusie Brenner Photography

Small elegant master green tile and ceramic tile marble floor corner shower photo in Denver with recessed-panel cabinets, white cabinets, a one-piece toilet, green walls, an undermount sink and marble countertops
Small elegant master green tile and ceramic tile marble floor corner shower photo in Denver with recessed-panel cabinets, white cabinets, a one-piece toilet, green walls, an undermount sink and marble countertops




 DeLeers Construction, Inc.
This 3200 square foot home features a maintenance free exterior of LP Smartside, corrugated aluminum roofing, and native prairie landscaping. The design of the structure is intended to mimic the architectural lines of classic farm buildings. The outdoor living areas are as important to this home as the interior spaces; covered and exposed porches, field stone patios and an enclosed screen porch all offer expansive views of the surrounding meadow and tree line.
The home’s interior combines rustic timbers and soaring spaces which would have traditionally been reserved for the barn and outbuildings, with classic finishes customarily found in the family homestead. Walls of windows and cathedral ceilings invite the outdoors in. Locally sourced reclaimed posts and beams, wide plank white oak flooring and a Door County fieldstone fireplace juxtapose with classic white cabinetry and millwork, tongue and groove wainscoting and a color palate of softened paint hues, tiles and fabrics to create a completely unique Door County homestead.
Mitch Wise Design, Inc.
Richard Steinberger Photography

Sponsored
Delaware, OH

Buckeye Basements, Inc.
Central Ohio's Basement Finishing ExpertsBest Of Houzz '13-'21
 Beige and Bleu Design Studio
Emily Leis Photography

Example of a classic light wood floor and beige floor enclosed dining room design in Boston with beige walls
Example of a classic light wood floor and beige floor enclosed dining room design in Boston with beige walls

 BC&J Architecture
The Back Bay House is comprised of two main structures, a nocturnal wing and a daytime wing, joined by a glass gallery space. The daytime wing maintains an informal living arrangement that includes the dining space placed in an intimate alcove, a large country kitchen and relaxing seating area which opens to a classic covered porch and on to the water’s edge. The nocturnal wing houses three bedrooms. The master at the water side enjoys views and sounds of the wildlife and the shore while the two subordinate bedrooms soak in views of the garden and neighboring meadow.
To bookend the scale and mass of the house, a whimsical tower was included to the nocturnal wing. The tower accommodates flex space for a bunk room, office or studio space. Materials and detailing of this house are based on a classic cottage vernacular language found in these sorts of buildings constructed in pre-war north america and harken back to a simpler time and scale. Eastern white cedar shingles, white painted trim and moulding collectively add a layer of texture and richness not found in today’s lexicon of detail. The house is 1,628 sf plus a 228 sf tower and a detached, two car garage which employs massing, detail and scale to allow the main house to read as dominant but not overbearing.
Designed by BC&J Architecture.
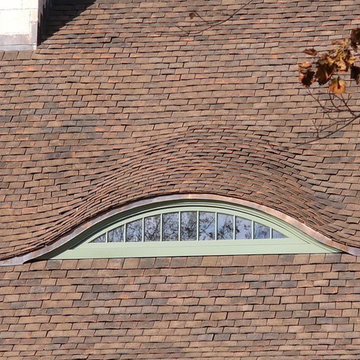
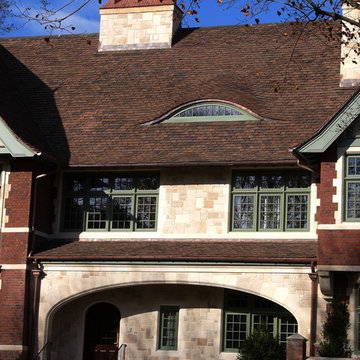
 Northern Roof Tiles
Architect: Andrew V Giambertone & Assoc of Cold Spring Harbor NY
Builder: Kean Williams Construction of Cold Spring Harbor NY
Roofer: PHS Construction of Douglaston NY
Tile: Large English in Brown Blend
This imposing residence features one of the very best excitations of a tiles eyebrow I have seen. It is a credit to the architects for the correct size and profile, for the carpenters who framed it and most importantly the tilers who installed it.
 Allan Block Retaining Wall and Patio Wall Systems
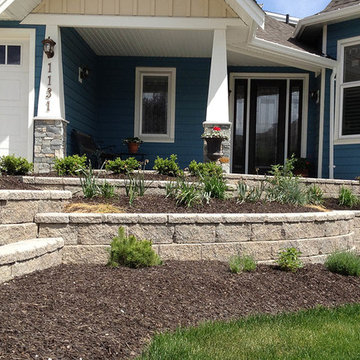
A new landscaped front yard was created for this homeowner to correct a slope and level off the entry area using retaining walls with sweeping curves. Planting beds were added for an inviting look. Product used - Allan Block - AB Europa Collection.
Photo by Allan Block Retaining Walls
 Northern Roof Tiles
Architect: Andrew V Giambertone & Assoc of Cold Spring Harbor NY
Builder: Kean Williams Construction of Cold Spring Harbor NY
Roofer: PHS Construction of Douglaston NY
Tile: Large English in Brown Blend
This imposing residence features one of the very best excitations of a tiles eyebrow I have seen. It is a credit to the architects for the correct size and profile, for the carpenters who framed it and most importantly the tilers who installed it.
 Bay Area Kitchens

This custom tall cabinet includes vertical storage for cookie sheets & cake pans, space for a French door convection oven at the exact correct height for this chef client, and two deep drawers below.

Sponsored
Columbus, OH

Wannemacher Interiors
Customized Award-Winning Interior Design Solutions in Franklin Cnty OH
 User
UserJK Lawrence

Claw-foot bathtub - farmhouse mosaic tile floor claw-foot bathtub idea with a drop-in sink
Claw-foot bathtub - farmhouse mosaic tile floor claw-foot bathtub idea with a drop-in sink
 Grandscape Homes Ltd.

Inspiration for a large rustic master gray tile and porcelain tile porcelain tile and gray floor drop-in bathtub remodel in Calgary with gray walls and a hinged shower door
 kelly mcguill home

Home office - transitional freestanding desk medium tone wood floor, brown floor, shiplap ceiling and vaulted ceiling home office idea in Boston with white walls
 Northern Roof Tiles
Architect: Andrew V Giambertone & Assoc of Cold Spring Harbor NY
Builder: Kean Williams Construction of Cold Spring Harbor NY
Roofer: PHS Construction of Douglaston NY
Tile: Large English in Brown Blend
This imposing residence features one of the very best excitations of a tiles eyebrow I have seen. It is a credit to the architects for the correct size and profile, for the carpenters who framed it and most importantly the tilers who installed it.

Sponsored
Columbus, OH

Hope Restoration & General Contracting
Columbus Design-Build, Kitchen & Bath Remodeling, Historic Renovations
 Tyler Karu Design + Interiors

A penthouse in Portland, Maine with retro vibes.
Photos by Justin Levesque
Example of a 1960s kitchen design in Portland Maine with flat-panel cabinets, medium tone wood cabinets, white backsplash and an island
Example of a 1960s kitchen design in Portland Maine with flat-panel cabinets, medium tone wood cabinets, white backsplash and an island
 Transforming Rooms
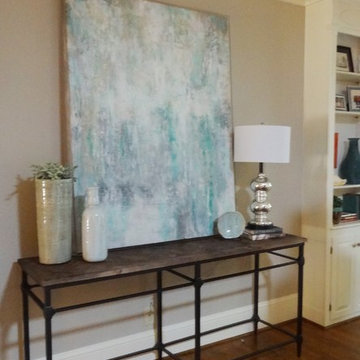
This is a large niche. The homeowners shopped for a long time and couldn't find art in the correct size shape & color combination. Our abstract art has a beautiful acrylic frame with soothing colors in blue, gray, white and aqua. The rustic wood and iron accent table is a nice contrast to the built in white bookcases.
 The Hills Group
Photographer Kat Alves
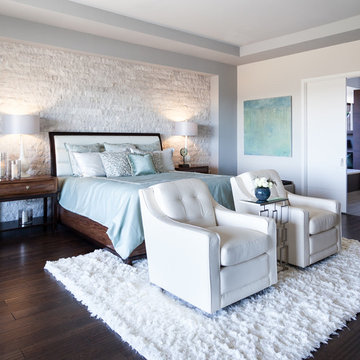
Bedroom - large transitional master dark wood floor and brown floor bedroom idea in Sacramento with gray walls
Bedroom - large transitional master dark wood floor and brown floor bedroom idea in Sacramento with gray walls
19