
Search results for "Correctly sizing" in Home Design Ideas
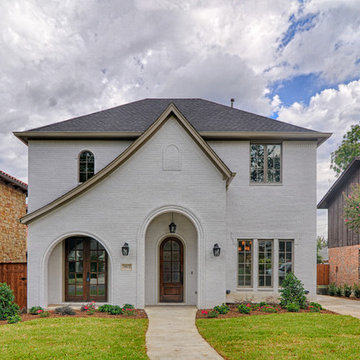

 Giffin & Crane General Contractors, Inc.

Living room and fireplace.
Example of a tuscan living room design in Santa Barbara with white walls
Example of a tuscan living room design in Santa Barbara with white walls

 Dee Dee Lear
Example of a large transitional open concept medium tone wood floor and brown floor living room design in Dallas with white walls, a standard fireplace, a stacked stone fireplace and a media wall
Find the right local pro for your project
 Tinsley Hutson-Wiley
David Duncan Livingston
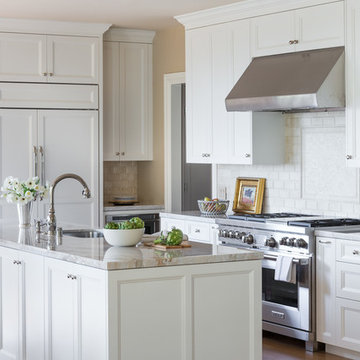
Kitchen - traditional l-shaped kitchen idea in San Francisco with an undermount sink, recessed-panel cabinets, white cabinets, white backsplash, paneled appliances and an island
Kitchen - traditional l-shaped kitchen idea in San Francisco with an undermount sink, recessed-panel cabinets, white cabinets, white backsplash, paneled appliances and an island
 JAUREGUI Architecture Interiors Construction
Photography: Piston Design

Elegant enclosed carpeted and black floor home theater photo in Houston with gray walls
Elegant enclosed carpeted and black floor home theater photo in Houston with gray walls

 Alisberg Parker
Wes Tarca
Transitional formal dark wood floor living room photo in New York with green walls, a standard fireplace, a wood fireplace surround and no tv
Transitional formal dark wood floor living room photo in New York with green walls, a standard fireplace, a wood fireplace surround and no tv


Sponsored
Columbus, OH

Structural Remodeling
Franklin County's Heavy Timber Specialists | Best of Houzz 2020!
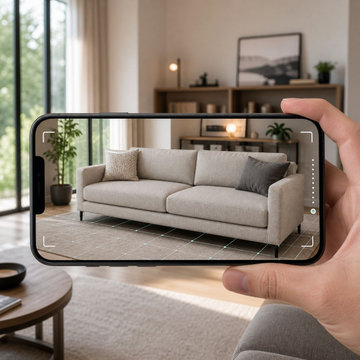
 Blueribbon 3D Animation Studio
This modern fabric sofa demonstrates Furniture AR by Blue Ribbon 3D — a technology that lets homeowners place a life-size, photorealistic 3D model of a piece of furniture directly in their own room using just a smartphone camera, before making a purchase decision. Instead of guessing whether a sofa, chair, or table will fit your space or match your decor, Furniture AR shows it to you exactly as it will look — correct scale, correct lighting, correct placement — right in your home.

 Allen Construction
Designer: Allen Construction
General Contractor: Allen Construction
Photographer: Jim Bartsch Photography
1960s one-story glass exterior home idea in Los Angeles
1960s one-story glass exterior home idea in Los Angeles
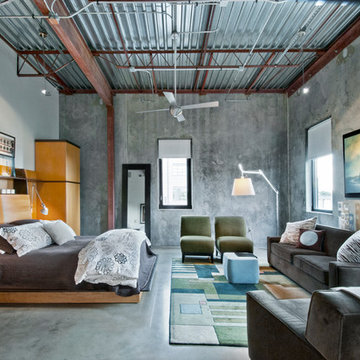
 CCR Architecture & Interiors
Bedroom
Urban master concrete floor bedroom photo in Birmingham with gray walls
Urban master concrete floor bedroom photo in Birmingham with gray walls

 Blue Plum
Example of a small trendy single-wall light wood floor and beige floor laundry closet design in San Francisco with beige walls

 Redl World Class Kitchens
From the white bar stools to the blue interior cabinet lighting, everything about this bar says contemporary.
Redl Kitchens
156 Jessop Avenue
Saskatoon, SK S7N 1Y4
10341-124th Street
Edmonton, AB T5N 3W1
1733 McAra St
Regina, SK, S4N 6H5
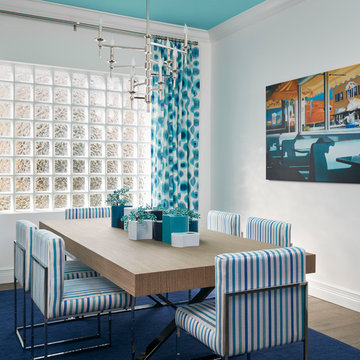
Enclosed dining room - large coastal light wood floor enclosed dining room idea in Miami with blue walls



 Prairie Restorations, Inc
This area has a bit more controlled design with just the prairie dropseed next to the rocks. Very attractive prairie grass that leans over in an attractive fashion.

 Oregon Cottage Company
Bedroom - small zen loft-style light wood floor bedroom idea in Portland with brown walls

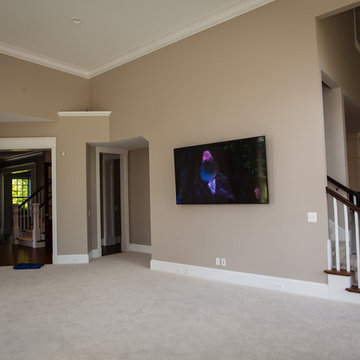
 A/V Multimedia Solutions LLC
The right tv can take a family room and turn it into a great room! It's easy to get too small of a tv in a room with tall ceilings, big walls, and large open spaces. Save 5% off of your first project with us, if you correctly guess the size of this TV!


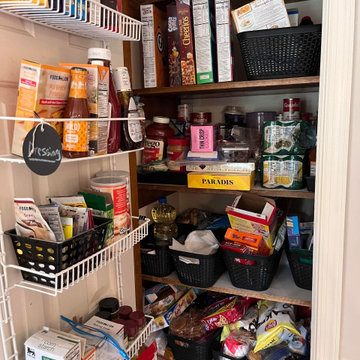
 Sydney Blair
BEFORE Pic of a Simple and Affordable Pantry Redo allowing for easier access and functionality to this otherwise dark and undersized area. By adding correct sized shelving, extra lighting, and clear bins for storage, this pantry is eaier to navigate and use on a daily basis.
 HMA Architecture Inc.

Example of a mountain style backyard concrete patio kitchen design in Sacramento with no cover
 Sydney Blair
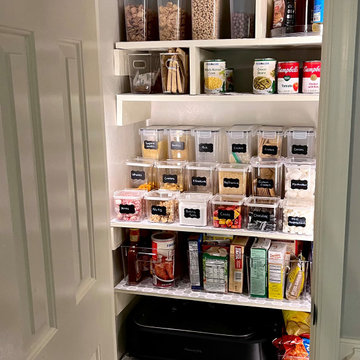
After Pic of a Simple and Affordable Pantry Redo allowing for easier access and functionality to this otherwise dark and undersized area. By adding correct sized shelving, extra lighting, and clear bins for storage, this pantry is eaier to navigate and use on a daily basis.
14