
Search results for "Correctly sizing" in Home Design Ideas
 Sun Forest Construction
Ross Chandler

Trendy gray floor wine cellar photo with gray walls and storage racks
Trendy gray floor wine cellar photo with gray walls and storage racks
 GONTERMAN CUSTOM HOMES

Example of a trendy backyard patio design in Orange County with a roof extension
 aaNovo

Country light wood floor, brown floor and exposed beam living room photo in Indianapolis with white walls, a standard fireplace and a stone fireplace
Find the right local pro for your project
 Longfellow Design Build
Mike Ciolino

Example of a mid-sized transitional two-story and l-shaped wood gray, dark wood floor and brown floor open concept kitchen design in Boston with an undermount sink, shaker cabinets, white cabinets, marble countertops, white backsplash, subway tile backsplash, stainless steel appliances and an island
Example of a mid-sized transitional two-story and l-shaped wood gray, dark wood floor and brown floor open concept kitchen design in Boston with an undermount sink, shaker cabinets, white cabinets, marble countertops, white backsplash, subway tile backsplash, stainless steel appliances and an island
 Pro Smart Home
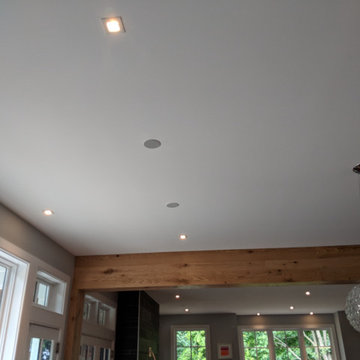
We work with your Lighting and Interior Designer to match our Solutions with other touches. Here the Client had 3" Lighting Fixtures installed. Not only did we make sure they were lined up near perfectly but also made sure to choose the correct size of the speaker.




 Select Construction, LLC

Step in pantry. Note the bright lighting.
Elegant l-shaped kitchen pantry photo in Bridgeport with a double-bowl sink, recessed-panel cabinets, dark wood cabinets, laminate countertops, black appliances and yellow walls
Elegant l-shaped kitchen pantry photo in Bridgeport with a double-bowl sink, recessed-panel cabinets, dark wood cabinets, laminate countertops, black appliances and yellow walls
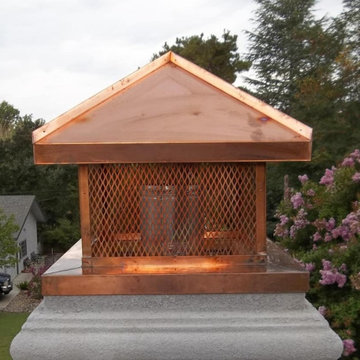
 AMS Fireplace, Inc.
Different styles of Chimney Shrouds made to order. Choose a style and we make it the correct size to fit your chase.
Example of a mid-sized metal exterior home design in San Diego
Example of a mid-sized metal exterior home design in San Diego
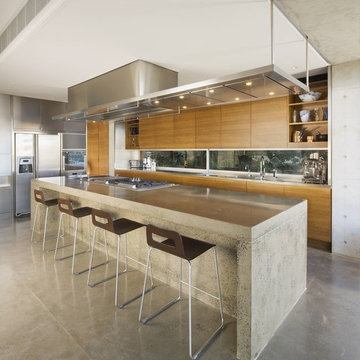
Kitchen - contemporary l-shaped concrete floor kitchen idea in Auckland with flat-panel cabinets, light wood cabinets, concrete countertops, stainless steel appliances and an island
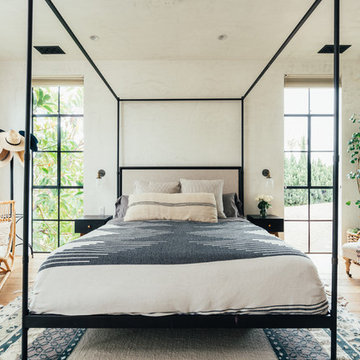


 Voce Di ID
Large trendy beige floor and limestone floor dining room photo in Miami with no fireplace and white walls
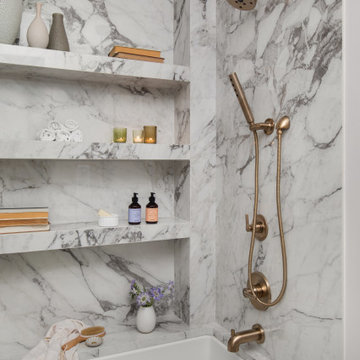



 Melissa Morgan, CKD, Allied ASID
Pure One Photography

Inspiration for a mid-sized transitional u-shaped light wood floor and brown floor kitchen remodel in Nashville with marble countertops, white backsplash, glass tile backsplash, stainless steel appliances, gray cabinets, an island and recessed-panel cabinets
Inspiration for a mid-sized transitional u-shaped light wood floor and brown floor kitchen remodel in Nashville with marble countertops, white backsplash, glass tile backsplash, stainless steel appliances, gray cabinets, an island and recessed-panel cabinets
 Lugbill Designs


Inspiration for a large transitional l-shaped medium tone wood floor and brown floor eat-in kitchen remodel in Chicago with white cabinets, gray backsplash, marble backsplash, stainless steel appliances, an island, white countertops, an undermount sink, shaker cabinets and quartz countertops







17