
Search results for "Correctly sizing" in Home Design Ideas
 Brinkman Architecture, LLC
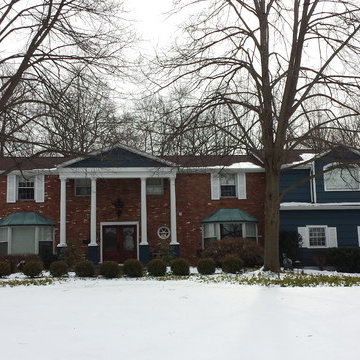
New columns, widow trim and new paint color create curb appeal for this suburban home. New columns on pedestals are sized to be proportionally correct. A new fascia board was added between the column capitals and the gable roof. Window trim was added.
 Eco Minded Solutions
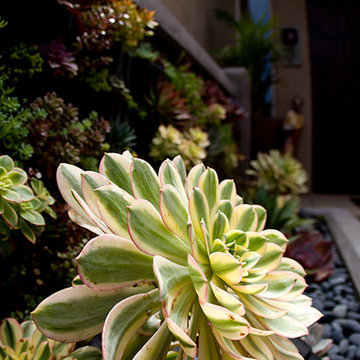
Correctly layering the various colors and sizes of these plants is essential for this success of this vertical garden. Click here to learn more about vertical gardens: http://ecomindedsolutions.com/living-walls-garden-san-diego/
 Helman Sechrist Stoelting Architecture

Family room - craftsman family room idea in Chicago with a tile fireplace and multicolored walls
Find the right local pro for your project

 Ashley Bell Interiors
Mid-sized transitional u-shaped porcelain tile eat-in kitchen photo in Dallas with flat-panel cabinets, white cabinets, white backsplash, ceramic backsplash, white appliances and a peninsula
 Archetype Construction LTD.
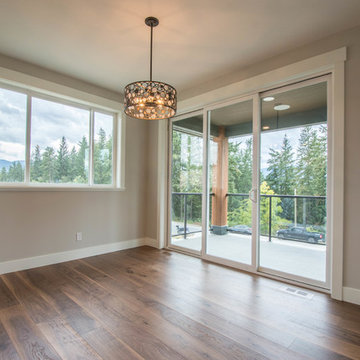
Mid-sized transitional medium tone wood floor and brown floor kitchen/dining room combo photo in Vancouver with gray walls and no fireplace
 Covenant Kitchens & Baths, Inc.

Example of a mid-sized trendy single-wall medium tone wood floor and brown floor wet bar design with an undermount sink, gray cabinets, wood countertops, gray backsplash, glass tile backsplash, brown countertops and recessed-panel cabinets

 Flooret
Part of the Modin Vinyl Plank Collection, Available Exclusively From www.Flooret.com
$3.49 / sq ft, 22.08 sq ft per box
50% WIDER. 25% LONGER. TWICE AS DURABLE
Luxury Vinyl Plank, 5 mm x 9" x 60" (1.0 mm / 40 mil wear-layer)
Lifetime Residential Warranty, 20 year Commercial Warranty
Nordic simplicity. White floors can be challenging to use, but when pulled off correctly are extremely rewarding. An instant statement-maker, they often present the challenge of maintenance. For Nordland, we specifically created a slightly weathered pattern with darker knots, so that they do not reveal dirt as quickly.
REDEFINING DURABILITY
The most important specification for determining the durability of vinyl flooring is the thickness of the wear-layer. The best wear-layers are made of thick, clear virgin PVC, which covers the paper print-film that gives the floor its unique appearance. Once the wear-layer wears through, the paper is damaged and the floor will need replacement.
Most vinyl floors come with a 8-12 mil wear-layer (0.2-3 mm). The top commercial specs in the industry are higher, at 20-22 mil (0.5 mm). A select few manufacturers offer a "super" commercial spec of 28 mil (0.7 mm).
For Modin, we decided to set a new standard: 40 mil (1.0 mm) of premium virgin PVC. This allows us to offer an industry-leading 20 year Commercial Warranty (Lifetime Residential), compared to nearly all other commercial vinyl floors' 10 year Commercial Warranty.
Beyond our superior wear-layer, we also use a patented click mechanism for superior hold, and a ceramic-bead coating.
SIZE MATTERS
Wider and longer planks create a sense of space and luxury. Most vinyl floors come in 6" or 7" widths, and 36" or 48" lengths.
For Modin, we designed our planks to be 9" wide, and 60" long. This extra large size allows our gorgeous designs to be fully expressed.
DETAILS THAT COUNT
We made sure to get all the details right. Real texture, to create the feel of wire-brushed wood. Low sheen level, to ensure a natural look that wears well over time. 4-sided bevels, to more accurately emulate the look of real planks. When added together they help create the unique look that is Modin.
DESIGNS THAT INSPIRE
We spent nearly a year just focusing on our designs, to ensure they provide the right mix of color and depth. Focusing on timeless wire-brush and European Oak styles, as well as more contemporary modern washes, our collection offers truly beautiful design that is both functional and inspiring.


 Rosney Co. Architects
Kip Dawkins Photography
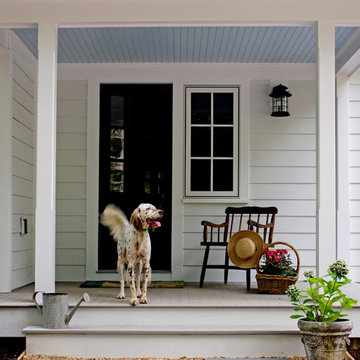
This is an example of a farmhouse porch design with a roof extension.
This is an example of a farmhouse porch design with a roof extension.



 Kyle Schuneman | Live Well Designs
Joe Schmzler

Dining room - transitional light wood floor dining room idea in Los Angeles with green walls and no fireplace
Dining room - transitional light wood floor dining room idea in Los Angeles with green walls and no fireplace
 Beco Kitchens and Baths
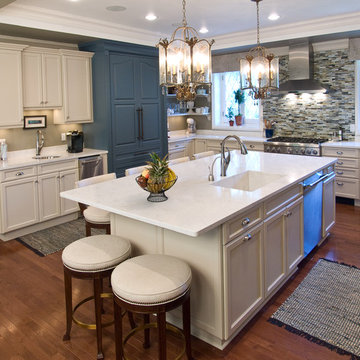
In the old kitchen the two windows were different sizes. This was corrected in the new design, allowing for a more balanced look.
Photo by Bill Cartlege
 Possley Builders LLC

Wall of mirrors allows for a confirmation that you are doing those exercises correctly. Also expands the room.
Mid-sized transitional multiuse home gym photo in Detroit with gray walls
Mid-sized transitional multiuse home gym photo in Detroit with gray walls

Sponsored
Columbus, OH

Wannemacher Interiors
Customized Award-Winning Interior Design Solutions in Franklin Cnty OH

 catlin stothers design
This country house was previously owned by Halle Berry and sits on a private lake north of Montreal. The kitchen was dated and a part of a large two storey extension which included a master bedroom and ensuite, two guest bedrooms, office, and gym. The goal for the kitchen was to create a dramatic and urban space in a rural setting.
Photo : Drew Hadley
 JLT Kitchen Refinishing

Inspiration for a large timeless u-shaped ceramic tile and beige floor enclosed kitchen remodel in Orange County with a farmhouse sink, raised-panel cabinets, dark wood cabinets, granite countertops, beige backsplash, ceramic backsplash, stainless steel appliances and an island
 Laura Roberts Design
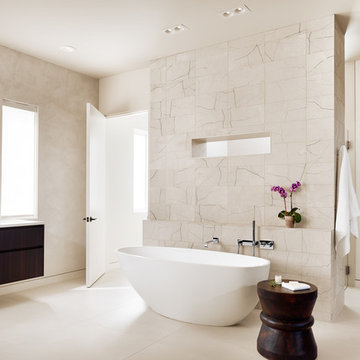
Large trendy beige tile and porcelain tile porcelain tile freestanding bathtub photo in Austin with flat-panel cabinets, dark wood cabinets, beige walls, an undermount sink and quartz countertops

 Ectypos Architecture
Double hung windows make it possible to pass refreshments to the outdoor room (patio) directly from the kitchen. Photo by: Andrew Krucko
Enclosed kitchen - mid-sized contemporary l-shaped light wood floor and beige floor enclosed kitchen idea in Sydney with an undermount sink, shaker cabinets, white cabinets, gray backsplash, an island, concrete countertops, stone slab backsplash and stainless steel appliances
Enclosed kitchen - mid-sized contemporary l-shaped light wood floor and beige floor enclosed kitchen idea in Sydney with an undermount sink, shaker cabinets, white cabinets, gray backsplash, an island, concrete countertops, stone slab backsplash and stainless steel appliances

 JWT Associates

The cabinetry is all custom. The backsplash tile is from Heath Ceramics in LA.
Inspiration for a large 1950s l-shaped light wood floor open concept kitchen remodel in Los Angeles with an undermount sink, flat-panel cabinets, medium tone wood cabinets, quartz countertops, blue backsplash, ceramic backsplash, stainless steel appliances, an island and gray countertops
Inspiration for a large 1950s l-shaped light wood floor open concept kitchen remodel in Los Angeles with an undermount sink, flat-panel cabinets, medium tone wood cabinets, quartz countertops, blue backsplash, ceramic backsplash, stainless steel appliances, an island and gray countertops
 Sun Forest Construction
Ross Chandler

Trendy gray floor wine cellar photo with gray walls and storage racks
Trendy gray floor wine cellar photo with gray walls and storage racks
 GONTERMAN CUSTOM HOMES

Example of a trendy backyard patio design in Orange County with a roof extension
16