
Search results for "Correlates" in Home Design Ideas

 Moss Yaw Design studio
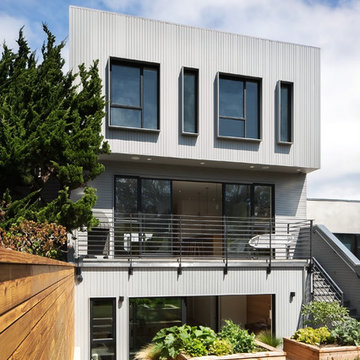
Engineered cedar siding creates beautiful gray-blue tones at the exterior of the home, while adding a textural element to activate the simple exterior design.
 Bradford & Kent Home Remodeling

Gray is the hot new color in cabinetry. This kitchen takes gray and steps it up a notch by using this fabulous color on the classic cabinetry, intricate tile back splash and leathered island counter top. Adding a few ice blue accents makes this kitchen a winner. The hanging lights add layers to the room and really elevate it, while the unique designs of the cabinets make the room extremely stylish and chic.
 Master Stone Design, LLC

This charming fireplace provides the foundation for this cozy living room area. This is just a classic look for a stone fireplace. I love it when the fireplace is boxed out like this, it provides it with some real meat on the bones.
This exact design is a custom creation by Mark Correll. You'll notice the framed in look to the fireplace and the stepping out at the mantle area. Not sure if this install included lighting but typically we will run small spots lights into the little ares under the mantle so the fireplace can be lit up even without a fire... perfect for the summer months.
This stone application is done with a grout joint, it mixes in so well this this stone you barely even notice it and the stone stands out. It's a classic look for a traditional room, beautiful!
Find the right local pro for your project
 designpad architecture - Patrick Perez Architect
Adam Rouse & Patrick Perez
Trendy gray three-story flat roof photo in San Francisco
Trendy gray three-story flat roof photo in San Francisco

 Angela Brown Photography LLC
Lower level "brewpub" in the home of a brew aficionado. The industrial look works well with the homeowner's brew logo.
Copyright 2017 Angela Brown Photography
 Medford Design-Build
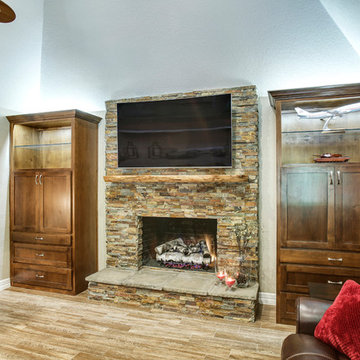
In the den across from the bar is a stunning new fireplace and lighted display cabinets. The stone fireplace correlates with the backsplash used in the bar and the kitchen, and a rustic mantle was mounted just below the TV.
Photography by Todd Ramsey, Impressia
 Custom Dwellings
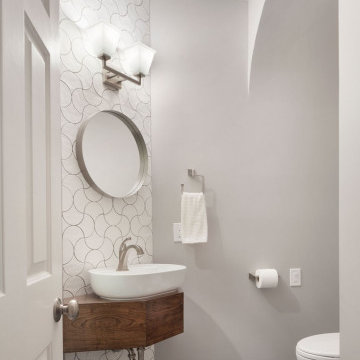
The curved top of the fan shaped tile was selected not only for its drama and beauty, but it’s correlation to the existing curved ceiling niche accommodating the toilet – helps to relate and tie together these design elements.

 Shabby Slips Austin
Lars Fraser
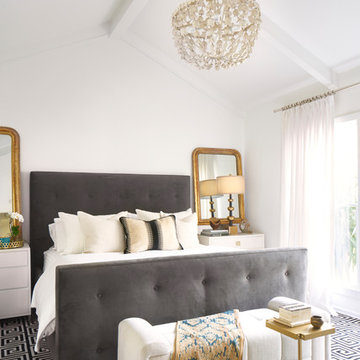
Example of a transitional master bedroom design in Austin with white walls
Example of a transitional master bedroom design in Austin with white walls
 Robbins Contracting
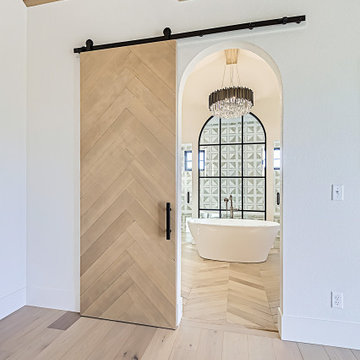
Bedroom - large transitional master light wood floor, beige floor and exposed beam bedroom idea in Denver with white walls

 Paul Kelley Architecture


Inspiration for a large rustic concrete floor home design remodel in San Francisco with brown walls, a wood stove and a metal fireplace
 Meriwether Design Group
Lauren Rubinstein
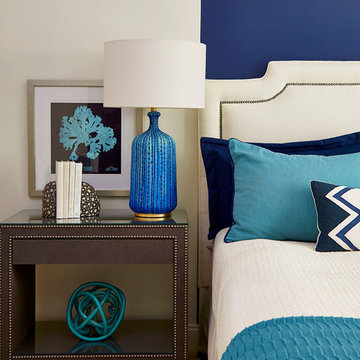
Inspiration for a small transitional guest carpeted bedroom remodel in Atlanta with white walls and no fireplace
Inspiration for a small transitional guest carpeted bedroom remodel in Atlanta with white walls and no fireplace
 Pedini by Daruso Miami Custom Cabinetry & Millwork
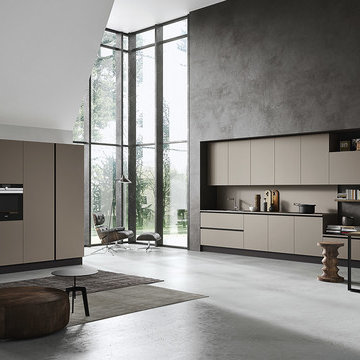
The Eko line is a perfect example of integration, whether intended as the ability to establish a correlation between the furnishing elements in the same space, or as the desire to connect different areas of the house by designing “open space” furniture.
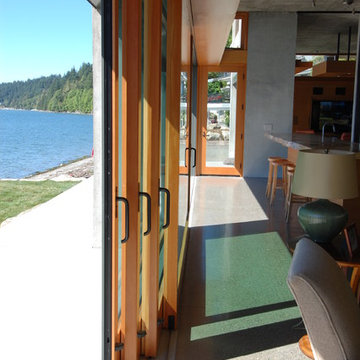
 McClellan | Tellone
Bay House - Living Room Opening to Patio
Inspiration for a contemporary living room remodel in Seattle
Inspiration for a contemporary living room remodel in Seattle
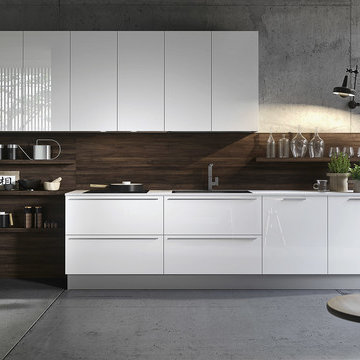 Pedini by Daruso Miami Custom Cabinetry & Millwork
The Eko line is a perfect example of integration, whether intended as the ability to establish a correlation between the furnishing elements in the same space, or as the desire to connect different areas of the house by designing “open space” furniture.
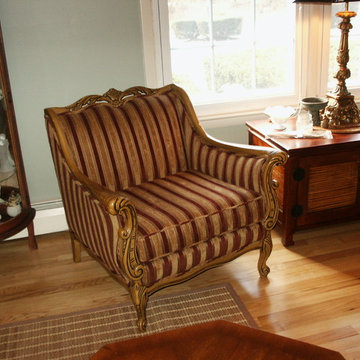
 Drapery Connection
A reupholstered French occasional chair with detailed wood accents substantially brightens this living room. We used a sophisticated red and gold striped fabric which brings out elegance to the room. These stripes both accentuate and genuinely complements the chair’s intricate curves. The gold stripes of this fabric correlate with the chair’s wood tone beautifully.
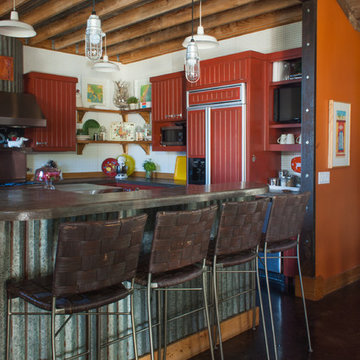
 Angela Flournoy
Photo: Angela Flournoy © 2014 Houzz
Kitchen - eclectic kitchen idea in Dallas with red cabinets
Kitchen - eclectic kitchen idea in Dallas with red cabinets
 Carolyn Robbins Site Design
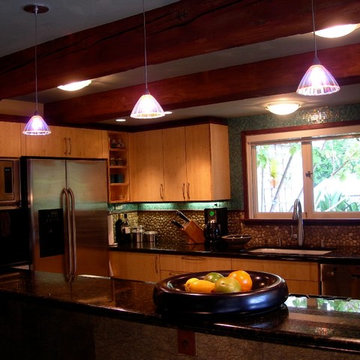
The cabinets are meant to float on the wall and are trimmed at the top with a recessed crown of the small beam color. This allows for them to look more a part of the ceiling than having no correlation.
Barbara Bourne and Carolyn Robbins
 CHRISTOPHER LEE FOTO

Bathroom - transitional bathroom idea in Los Angeles with multicolored walls and a wall-mount sink
5