
Search results for "Correlates" in Home Design Ideas

 Angela Brown Photography LLC
Lower level "brewpub" in the home of a brew aficionado. The industrial look works well with the homeowner's brew logo.
Copyright 2017 Angela Brown Photography
 Medford Design-Build
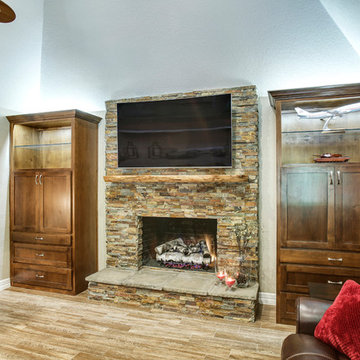
In the den across from the bar is a stunning new fireplace and lighted display cabinets. The stone fireplace correlates with the backsplash used in the bar and the kitchen, and a rustic mantle was mounted just below the TV.
Photography by Todd Ramsey, Impressia
 Custom Dwellings
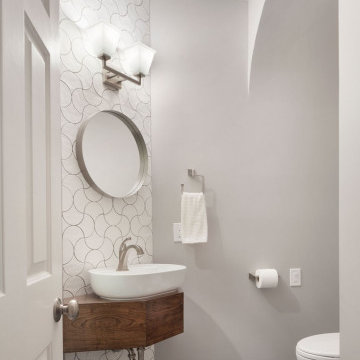
The curved top of the fan shaped tile was selected not only for its drama and beauty, but it’s correlation to the existing curved ceiling niche accommodating the toilet – helps to relate and tie together these design elements.
Find the right local pro for your project

 Shabby Slips Austin
Lars Fraser
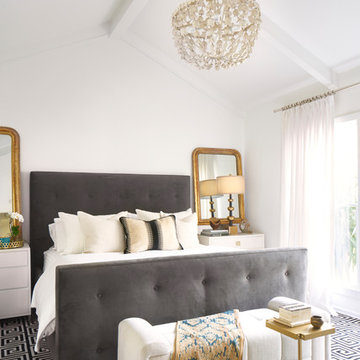
Example of a transitional master bedroom design in Austin with white walls
Example of a transitional master bedroom design in Austin with white walls
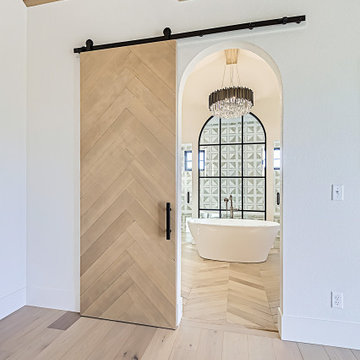
 Robbins Contracting
Bedroom - large transitional master light wood floor, beige floor and exposed beam bedroom idea in Denver with white walls



 Paul Kelley Architecture

Inspiration for a large rustic concrete floor home design remodel in San Francisco with brown walls, a wood stove and a metal fireplace
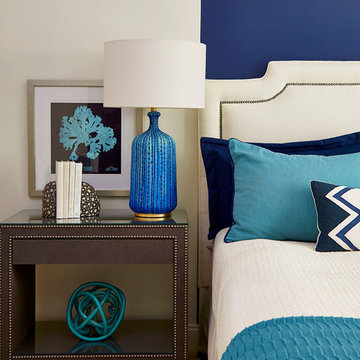
 Meriwether Design Group
Lauren Rubinstein
Inspiration for a small transitional guest carpeted bedroom remodel in Atlanta with white walls and no fireplace
Inspiration for a small transitional guest carpeted bedroom remodel in Atlanta with white walls and no fireplace
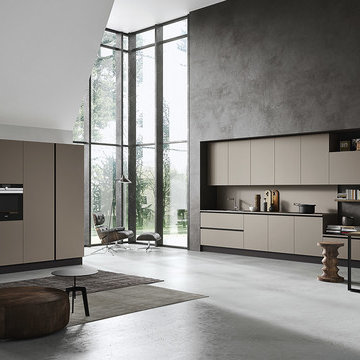
 Pedini by Daruso Miami Custom Cabinetry & Millwork
The Eko line is a perfect example of integration, whether intended as the ability to establish a correlation between the furnishing elements in the same space, or as the desire to connect different areas of the house by designing “open space” furniture.
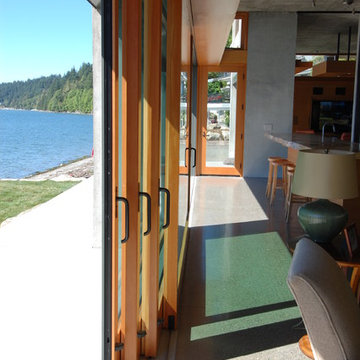
 McClellan | Tellone
Bay House - Living Room Opening to Patio
Inspiration for a contemporary living room remodel in Seattle
Inspiration for a contemporary living room remodel in Seattle
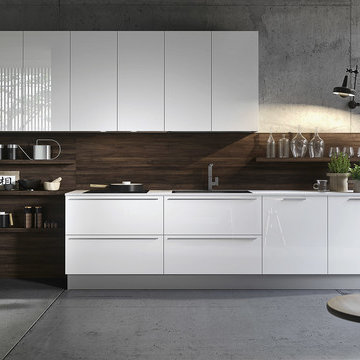 Pedini by Daruso Miami Custom Cabinetry & Millwork
The Eko line is a perfect example of integration, whether intended as the ability to establish a correlation between the furnishing elements in the same space, or as the desire to connect different areas of the house by designing “open space” furniture.
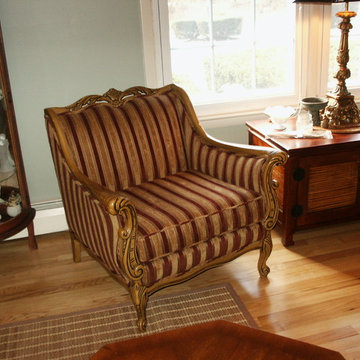
 Drapery Connection
A reupholstered French occasional chair with detailed wood accents substantially brightens this living room. We used a sophisticated red and gold striped fabric which brings out elegance to the room. These stripes both accentuate and genuinely complements the chair’s intricate curves. The gold stripes of this fabric correlate with the chair’s wood tone beautifully.
 Angela Flournoy
Photo: Angela Flournoy © 2014 Houzz
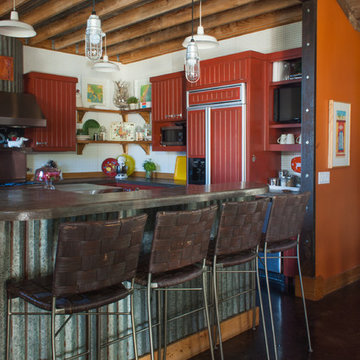
Kitchen - eclectic kitchen idea in Dallas with red cabinets
Kitchen - eclectic kitchen idea in Dallas with red cabinets
 Mealey's Furniture
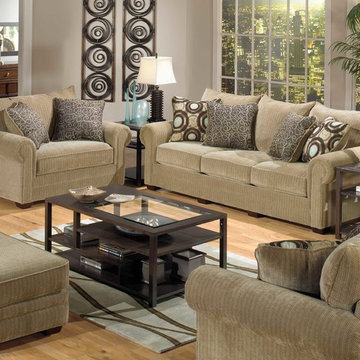
The Brown Eyes Sofa has a transitional three back and three cushion design with four pyramid wooden legs across the front for cutting edge home living fashion. Luxuriously soft multi-colored chenille upholstery, four large two toned correlating toss pillows, and deep seating "lounge" comfort. Comes with reversible seat cushions and Comfort Coil seating.
 Carolyn Robbins Site Design
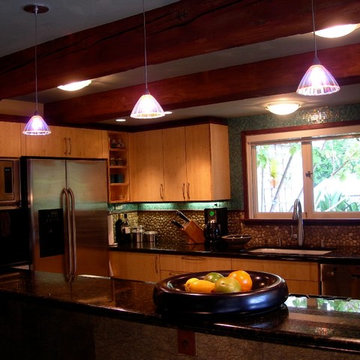
The cabinets are meant to float on the wall and are trimmed at the top with a recessed crown of the small beam color. This allows for them to look more a part of the ceiling than having no correlation.
Barbara Bourne and Carolyn Robbins
 CHRISTOPHER LEE FOTO

Bathroom - transitional bathroom idea in Los Angeles with multicolored walls and a wall-mount sink

 Drapery Connection
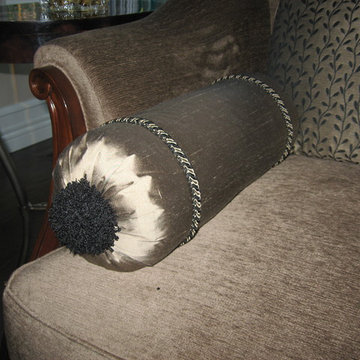
A correlation of a gold silk bolster genuinely enhances this beautiful sofa. Placing the decorative rope welt mid-body will accentuate the bolster itself, and the poodle fringe is the perfect finishing touch. Using the color black on the poodle fringe, and the black and gold decorative rope welt will place further emphasis on the sofa’s vine pattern.

5