
Search results for "Correlates" in Home Design Ideas
 Drapery Connection
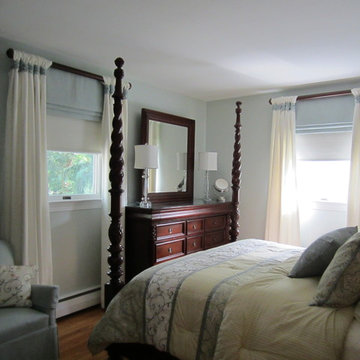
A natural enhancement to this Master Bedroom is using three layers of window treatments. These tab draperies use a solid white face fabric, and contrast light blue shirred tab sleeves to genuinely accentuate these windows. The light blue shirred tab sleeves and the flat Roman valance gently correlate with the soft blue wall color, placing further emphasis on the draperies themselves. The flat Roman valance adds additional softness with the three folds. Beneath the draperies and valances are decorative roller shades giving privacy and sun protection to the room. Using a dark walnut colored wood pole ties in the furnishings, and finishes the entire window treatments.
 Old Hillsboro Building Company
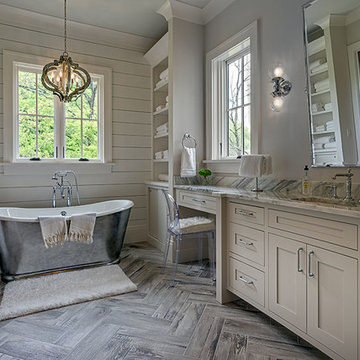
Example of a large country master gray tile and marble tile porcelain tile and gray floor freestanding bathtub design in Nashville with beaded inset cabinets, white cabinets, gray walls, an undermount sink, quartz countertops and a hinged shower door

Find the right local pro for your project
 Next Stage Design + Build
Designer: Kristie Schneider CKBR, UDCP
Photo: CasaMokio (Nate Lewis)
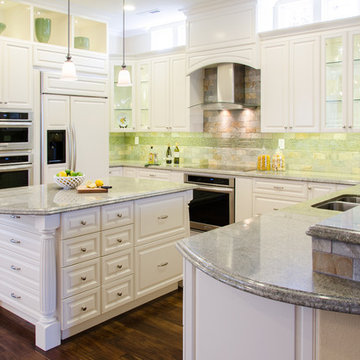
The beautiful green granite countertops made way for the remaining materials and colors of the space. Natural quartz backsplash tile correlated perfectly with a large glass band. This juxtaposition creates an earthy yet modernized aesthetic against the traditionally white painted cabinetry.
 Mutual Materials
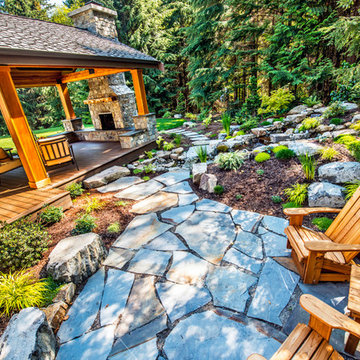
This Pacific Northwest backyard flanks a formal outdoor living entertainment area with natural elements and plantings.
Inspiration for a stone patio remodel in Seattle with a roof extension
Inspiration for a stone patio remodel in Seattle with a roof extension
 Structerra, Inc.
Tahoe Real Estate Photography

Example of a mid-sized classic brown tile and porcelain tile doorless shower design in Sacramento with recessed-panel cabinets, medium tone wood cabinets, a two-piece toilet, multicolored walls, a trough sink, granite countertops and black countertops
Example of a mid-sized classic brown tile and porcelain tile doorless shower design in Sacramento with recessed-panel cabinets, medium tone wood cabinets, a two-piece toilet, multicolored walls, a trough sink, granite countertops and black countertops
 The Cleary Company
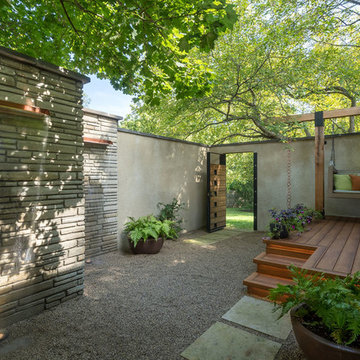
Private courtyard - master suite deck - dual fountains
Example of a large courtyard concrete paver patio fountain design in Columbus with no cover
Example of a large courtyard concrete paver patio fountain design in Columbus with no cover
 Little Palm Design Group
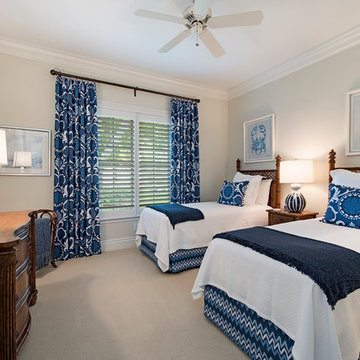
The Guest Bedroom features two twin bed in a plantation style poster headboard accented with a white bedspread. Shades of indigo blue bring color into the room with the patterned drapery and accent pillow and a chevron patterned bed skirt. Coastal artwork adorns the wall above each bed. The windows have been fitted with plantation shutters to correlate with the coastal theme.
 Summer Classics
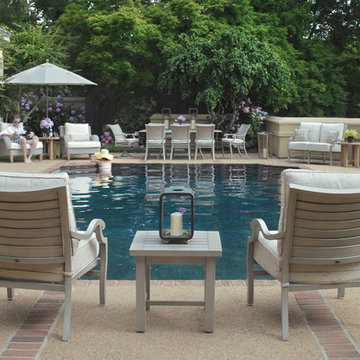
Pictured are the London and Palm collections in our Oyster resin. The mixed the materials and collections come together to craft a stylish backyard! The London lounge chairs include replaceable teak legs, consistent with the Croquet Teak end table. In this collaboration we added a Club Aluminum end table to correlate with our Palm lounge chairs. The mixed collections are a perfect example of how you can change an entire look using various pieces!
 Reyes Creative Concepts LLC.
BEFORE
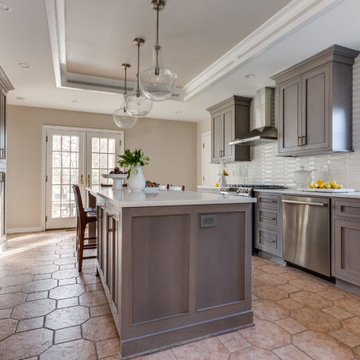
The homeowners waited a long time to renovate their kitchen. They were overwhelmed by all the choices and decisions they had to make. After our meeting we put their worries to rest. We reassured them that we would do our best to create their dream kitchen.
The original 1990’s kitchen desperately needed to be brought into the 21st century.
The homeowners hated the outdated cabinetry, narrow peninsula and overall layout. They wanted a small home office area, but most importantly they wanted a large island with plenty of seating. There was an issue with the width of the kitchen. It was tricky to fit the island in the narrow area without ample space to allow a nice flow around it.
However, we never want to disappoint our customers.
SOLUTION
In order to design a functional layout and give our customers their dream island, we went with shallow pantry units along the kitchen wall. That extra 12” allowed for just enough space for the island. Reworking the layout of the cabinetry on the perimeter of the kitchen opened up a space for a small home office area.
We had to work with the existing radiant heated flooring. Replacing it was out of the question because of the additional costs. The choices of cabinetry and color scheme had to correlate with it. Therefore we selected oak cabinets in driftwood oak finish with warm brushed brass hardware.
According to our customers we checked all the boxes on their dream kitchen wish list.
 Drapery Connection
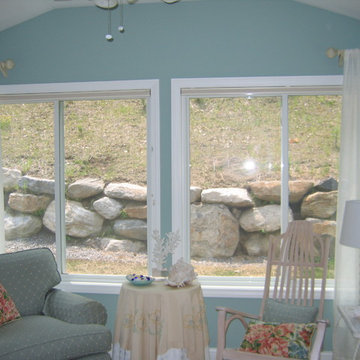
Create a space to come home to relax in that is serene & tranquil. Adding soft linen drapery panels to the corners of this sun porch accents both the windows and this entire sitting area. The subtle fabric brings out texture to the room. We used short rods to maintain the outside view, and graced with decorative finials to correlate and complement the existing furniture. These gathered drapery panels complete and harmonize the entire room.

 L&K Real Estate
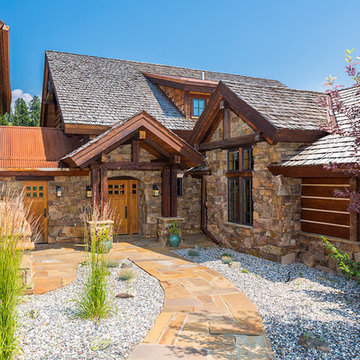
A welcoming entryway into the immaculate modern mountain home in Big Sky, Montana. photos by Karl Neumann
Example of a large arts and crafts front door design with a medium wood front door
Example of a large arts and crafts front door design with a medium wood front door
 Shane McLendon Builder LLC
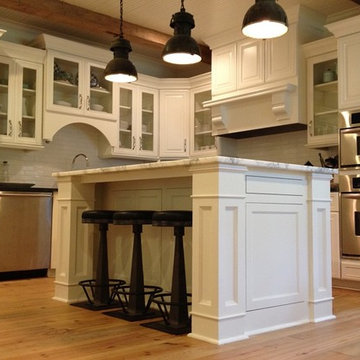
Additional view of island in correlation to the rest of the room. This view also shows the seating options underneath the marble countertop.
Large arts and crafts l-shaped light wood floor eat-in kitchen photo in Jackson with a farmhouse sink, raised-panel cabinets, white cabinets, soapstone countertops, white backsplash, subway tile backsplash, stainless steel appliances and an island
Large arts and crafts l-shaped light wood floor eat-in kitchen photo in Jackson with a farmhouse sink, raised-panel cabinets, white cabinets, soapstone countertops, white backsplash, subway tile backsplash, stainless steel appliances and an island


 Pear Tree Design Group
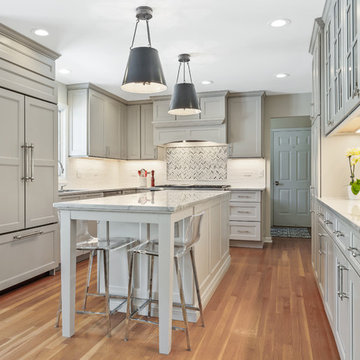
A lighter cabinet color and serving area helped open up this kitchen.
Example of a large transitional u-shaped medium tone wood floor and brown floor eat-in kitchen design in Chicago with a single-bowl sink, shaker cabinets, gray cabinets, quartzite countertops, white backsplash, porcelain backsplash, stainless steel appliances, an island and gray countertops
Example of a large transitional u-shaped medium tone wood floor and brown floor eat-in kitchen design in Chicago with a single-bowl sink, shaker cabinets, gray cabinets, quartzite countertops, white backsplash, porcelain backsplash, stainless steel appliances, an island and gray countertops
 Carolyn Robbins Site Design
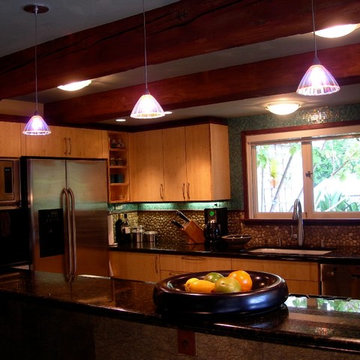
The cabinets are meant to float on the wall and are trimmed at the top with a recessed crown of the small beam color. This allows for them to look more a part of the ceiling than having no correlation.
Barbara Bourne and Carolyn Robbins
 Drapery Connection
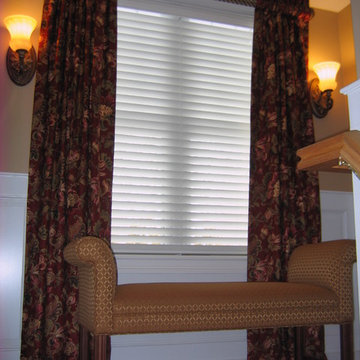
Have you ever wondered how you can dress up a simple stairwell? This pair of full length rod pocket draperies with headers, in a large floral print garnish the window. A decorative twist pole correlates all pieces as whole and balanced. We reupholstered the bench with a small pattern fabric which coordinates with the draperies. The entire window treatment, icluding the bench together enhance this stairwell's beautiful architecture.
 Ark Woodworking
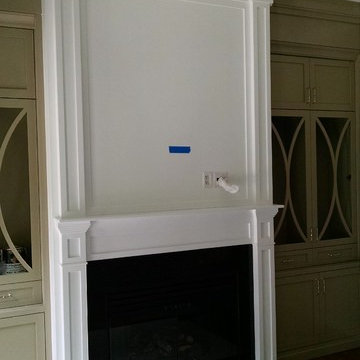
Ark Woodworking was commissioned to create cabinetry in two niches and a fireplace surround. the living room was narrow which required the mantle to be custom built to suit the space. It also correlated well with the built ins. The doors are especially custom. The crown was custom matched to the kitchen in order to crown the entire room in one style. Thanks to Monarch Design and Remodel for the opportunity.
4