
Search results for "Correlates" in Home Design Ideas
 Dream Kitchens
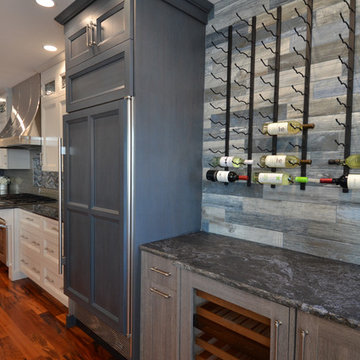
Large kitchen located on the beach in York ME. Kitchen has three different style cabinets to play with the rustic beach theme. Wave backsplash tile with sand colored subway tile work with the beach theme and correlate well with the rustic wood tiles.


 User
UserModern Minimal Light Living Room
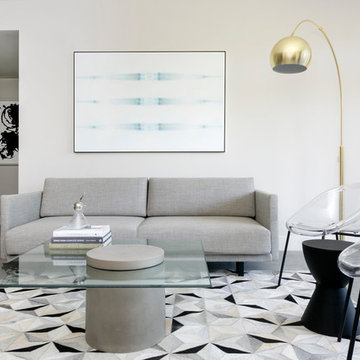
Small minimalist loft-style concrete floor and gray floor living room photo in Los Angeles with gray walls, no fireplace and a wall-mounted tv
Small minimalist loft-style concrete floor and gray floor living room photo in Los Angeles with gray walls, no fireplace and a wall-mounted tv
Find the right local pro for your project

 Dream Kitchens
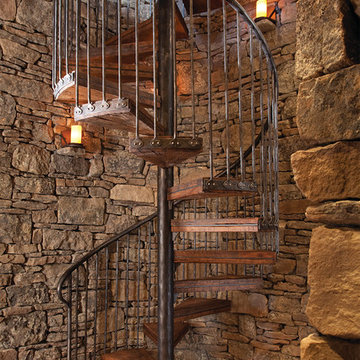
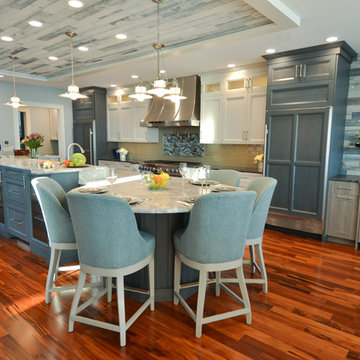
Large kitchen located on the beach in York ME. Kitchen has three different style cabinets to play with the rustic beach theme. Wave backsplash tile with sand colored subway tile work with the beach theme and correlate well with the rustic wood tiles.

 Katsura Onoe Design

1人暮らしの1ベッドルーム(リビングルーム+ダイニングエリア+ベッドルームが一部屋)の賃貸アパートメントのインテリア(家具、カーテン、小物含)を全て入れ替えたプロジェクトです。賃貸のため工事なしのプロジェクトですがインテリアデコレーションで部屋の印象が一気に変わります。
Small trendy enclosed carpeted and beige floor living room library photo in San Francisco with no tv, white walls and no fireplace
Small trendy enclosed carpeted and beige floor living room library photo in San Francisco with no tv, white walls and no fireplace
 Dream Kitchens
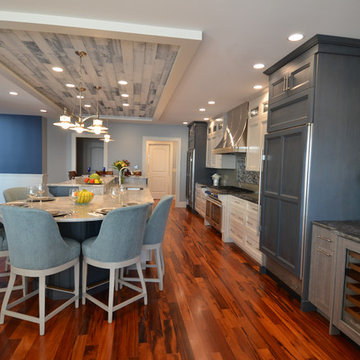
Large kitchen located on the beach in York ME. Kitchen has three different style cabinets to play with the rustic beach theme. Wave backsplash tile with sand colored subway tile work with the beach theme and correlate well with the rustic wood tiles.
 CairnsCraft Design & Remodel
Contractor: CairnsCraft Remodeling
Designer: Marie Cairns & Juli Riebli
Photographer: Patricia Bean
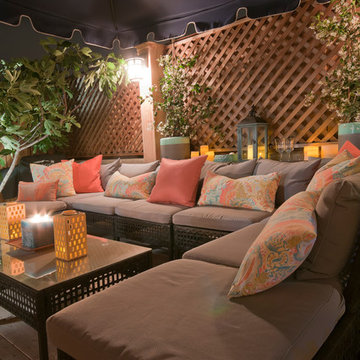
An outdoor design that correlates the feeling of Zen with a traditional style is surrounded nicely by the comforts of home. Comfortable pastel pillows indulge themselves on the oversized rattan furniture.
 Kathy Appel, ASID

This Tuscan color palette is perfect for a sunroom. The rug and fabric for the cornice board look as though they were woven to correlate. Actually they are from different vendors - tenacity when sourcing product is how we help our clients find exactly what they are looking for. The cabinet and accent table are painted sunflower gold and distressed.
 Dream Kitchens
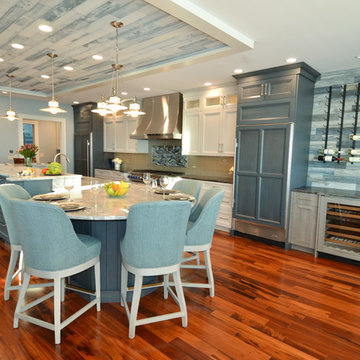
Large kitchen located on the beach in York ME. Kitchen has three different style cabinets to play with the rustic beach theme. Wave backsplash tile with sand colored subway tile work with the beach theme and correlate well with the rustic wood tiles.
 Mountainwood Homes

The Jack and Jill bathroom received the most extensive remodel transformation. We first selected a graphic floor tile by Arizona Tile in the design process, and then the bathroom vanity color Artichoke by Sherwin-Williams (SW #6179) correlated to the tile. Our client proposed installing a stained tongue and groove behind the vanity. Now the gold decorative mirror pops off the textured wall.
 Klaussner Furniture
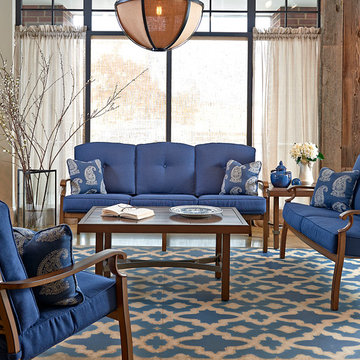
Trisha Yearwood Home...Straightforward, honest and simple without being plain, and designed for comfort perfectly describes the furniture in this collection. With an eye towards bringing indoor styling outdoors, it features wood and iron look finishes and designs taken from the Trisha Yearwood indoor collection. Crafted from sturdy and durable powder coated aluminum, the frames of this collection are fully functional in an outdoor setting. Plush, comfortable cushions are covered in beautiful Sunbrella fabrics that correlate for eye-catching looks. Trisha Yearwood Home brings her southern inspired, yet well-traveled, lifestyle to the outdoors.
 ELEVATIONS | Design Solutions by Myers
Visit Our Showroom
8000 Locust Mill St.
Ellicott City, MD 21043
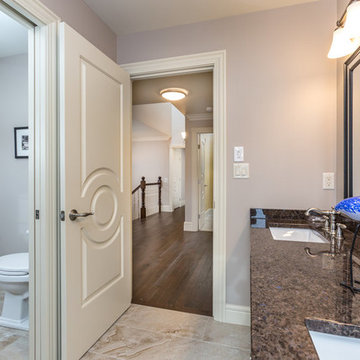
Metrie Fashion Forward Interior Doors - A Truly Finished Home in Nova Scotia - A stunning 4,778 sq. ft. home nestled in The Ravines of Bedford South, Nova Scotia.
The higher proportion of the 12" bottom rail correlates with the collection’s higher baseboards and taller rooms found in today’s homes.
The doors have a radius sticking for the door carving that echoes the lines in the Fashion Forward mouldings.
The Primed Medium Density Fiberboard (MDF) facing creates a smooth surface for finishing.
 Mountainwood Homes

The Jack and Jill bathroom received the most extensive remodel transformation. We first selected a graphic floor tile by Arizona Tile in the design process, and then the bathroom vanity color Artichoke by Sherwin-Williams (SW #6179) correlated to the tile. Our client proposed installing a stained tongue and groove behind the vanity. Now the gold decorative mirror pops off the textured wall.
 Ark Woodworking
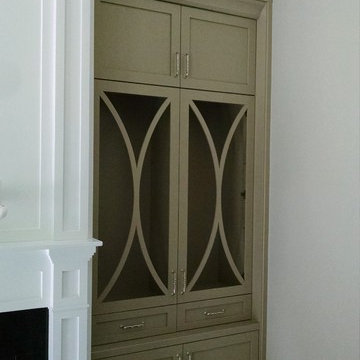
Ark Woodworking was commissioned to create cabinetry in two niches and a fireplace surround. the living room was narrow which required the mantle to be custom built to suit the space. It also correlated well with the built ins. The doors are especially custom. The crown was custom matched to the kitchen in order to crown the entire room in one style. Thanks to Monarch Design and Remodel for the opportunity.
 Next Stage Design + Build
Designer: Kristie Schneider CKBR, UDCP
Photo: CasaMokio (Nate Lewis)
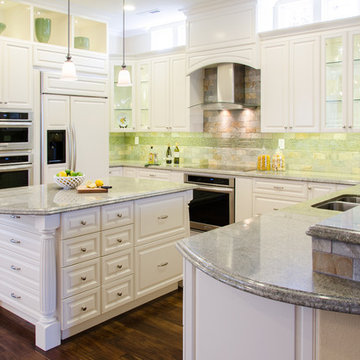
The beautiful green granite countertops made way for the remaining materials and colors of the space. Natural quartz backsplash tile correlated perfectly with a large glass band. This juxtaposition creates an earthy yet modernized aesthetic against the traditionally white painted cabinetry.
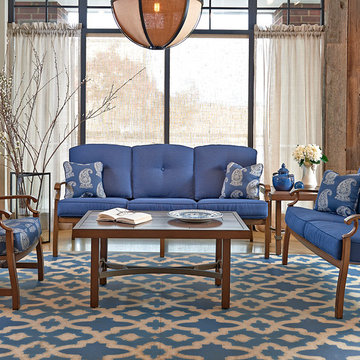 Klaussner Furniture
Trisha Yearwood Home...Straightforward, honest and simple without being plain, and designed for comfort perfectly describes the furniture in this collection. With an eye towards bringing indoor styling outdoors, it features wood and iron look finishes and designs taken from the Trisha Yearwood indoor collection. Crafted from sturdy and durable powder coated aluminum, the frames of this collection are fully functional in an outdoor setting. Plush, comfortable cushions are covered in beautiful Sunbrella fabrics that correlate for eye-catching looks. Trisha Yearwood Home brings her southern inspired, yet well-traveled, lifestyle to the outdoors.
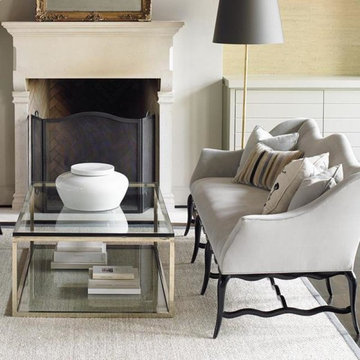
 Massiano
It’s hard to keep our pride in check when it comes to this spectacular antique inspired, upholstered settee and its slim but shapely silhouette. There’s no mistaking the casual French provincial references, but the biggest revelation is the hand carved, undulating wood frame and sleek cabriolet legs. The tight bench seat is covered in a soft, blue-grey velvet with correlating cut chenille and embroidered throw pillows.
Dimensions: 78.75W x 34.75D x 38.5H
Seat Height: 19.5 Arm Height: 25
Features:
French Provincial Style, Tight Back and Seat, Curved Stretcher Base, Cabriolet Legs with a Scalloped Carved Apron
Construction:
8-Way Hand Tied Seat, Feather Down Pillows
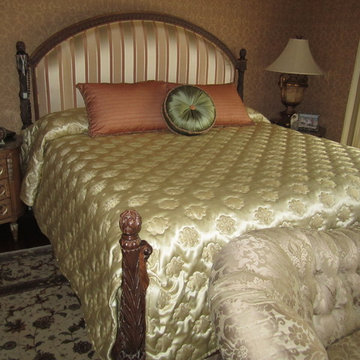
 Drapery Connection
A custom coverlet in a gold satin fabric can emanate elegance, a fine addition to this beautiful master bedroom. An outline quilting pattern in rosettes compliments the striped upholstered headboard, as well as resemble floral damask patterns on the wallpaper, the love seat, and the area rug. The custom shams are in a salmon satin fabric, the color correlating with the striped headboard and portions of the area rug. The custom boxed sunburst pillow is in green satin fabric, with a contrast center button repeated in the salmon fabric. Both the shams and the sunburst pillow are finished with a decorative rope welt accentuating their shapes, creating balance for the bed, and harmonizing the room.
9